

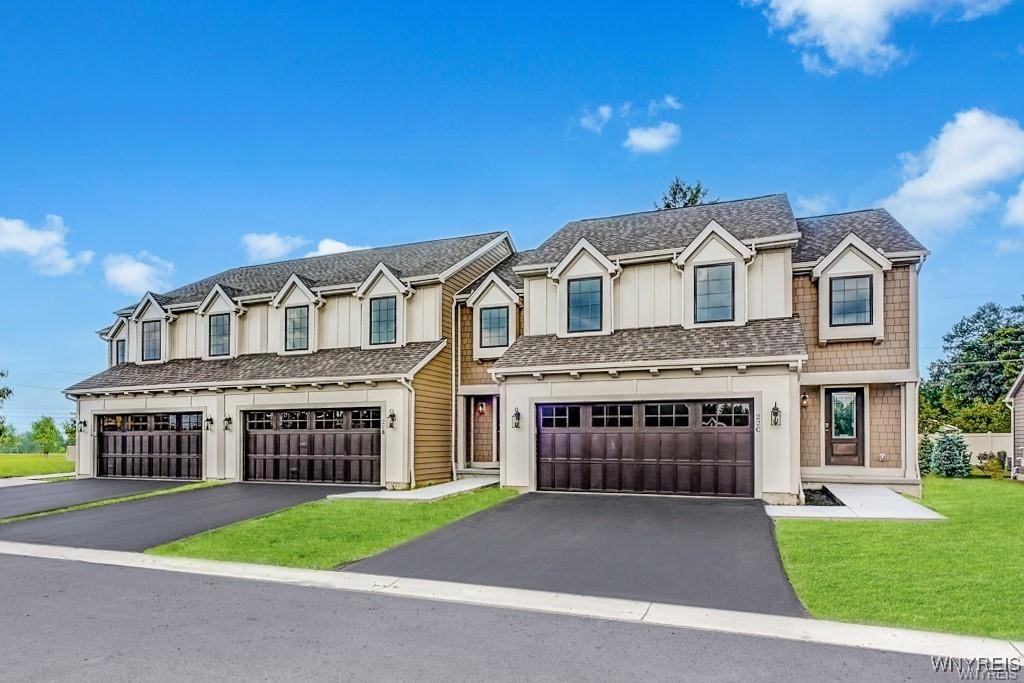
22 B Stonham Place 0302, Amherst, NY 14221
Stonham Place Townhomes · Erie County
Key Facts
Description
Marrano's brand new Charleston townhome model is now available for tours! Conveniently located off Main St just outside the Village of Williamsville, the Charleston offers soaring vaulted ceilings, a highly sought-after 1st floor primary bedroom with walk-in closet and en-suite bath, 1st floor laundry, powder room for guests, and an easy open kitchen/family room layout. Take the beautiful hardwood staircase to the 2nd floor and you'll find two additional spacious bedrooms with a full bath and a loft overlooking the family room - the perfect spot for a home office or a creative space. This thoughtfully designed home also features a paver patio with privacy fence, attached 2-car garage, full basement, energy efficient Marvin windows, durable Hardie Board siding, and modern finishes, such as white painted maple cabinetry, quartz counters, and luxury vinyl plank flooring. Plus, in Stonham Place you'll enjoy property tax savings with the community's condo status and a low-maintenance lifestyle with an association that takes care of exterior upkeep. Model hours are Sat-Wed 1-5pm.
Property Information
Property Type
Residential
Sub-Type
Townhouse
Year Built
2025
Stories
2
Living Area
1,653 sq ft
Garage Spaces
2
Days on Market
194
MLS® Listing#
B1656851
Property Features
Interior
Appliances
Cooling
Heating
Flooring
Basement
Parking
Laundry
Patio
Fencing
Lot Features
Construction
Roof
Utilities
Water Source
Schools
- Elementary:
- Forest Elementary
- Middle:
- Mill Middle
- High:
- Williamsville South High
Financial Details
HOA
$487 / Monthly
Ciminelli Real Estate Cor
Parcel Number
142289-069-110-0002-001-110-3B
Affordability Calculator
$113,980
Estimated monthly payment
$3,033/mo
Principal $455,920 · Est. interest $636,049 over 30 yrs
Neighborhood Market Statistics
How this home compares to active listings in Amherst, NY
- $380,000
- Median Listing Price
- 26
- Median Days on Market
- 1,777
- Median Sq Ft
- $216
- Median Price / Sq Ft
- 204
- Active Listings
- This home’s price is 50% above the area median.
- Its price per sq ft is 60% above the area median.
Market statistics compiled from active EXIT Realty® and MLS listings in Amherst, NY.
Location

Points of Interest in Amherst, NY
Showing the Amherst area map.
Nearby Schools
Alternative Learning Center
School · 0.6 mi away
West Seneca Central School District
School · 0.6 mi away
West Middle School
Secondary · 0.6 mi away
West Seneca West Senior High School
Secondary · 1.0 mi away
St John's Community Nursery School
School · 1.1 mi away
East Elementary School
Elementary · 1.4 mi away
East Middle School
Secondary · 1.5 mi away
West Seneca E Senior High School
Secondary · 1.5 mi away
Potters Road School
Elementary · 1.7 mi away
Northwood Elementary School
Elementary · 1.8 mi away
Clinton Street Elementary
Elementary · 1.8 mi away
West Seneca Christian School
Secondary · 1.8 mi away
Allendale Elementary School
Elementary · 1.9 mi away
Trinity Christian School
School · 1.9 mi away
Edukids
School · 2.1 mi away
Winchester Elementary School
Elementary · 2.1 mi away
Notre Dame Academy
School · 2.5 mi away
St John Vianney School
Elementary · 2.6 mi away
Discovery School
Elementary · 2.6 mi away
John F Kennedy Middle School
Secondary · 2.7 mi away
Commute Calculator
Nearby Homes


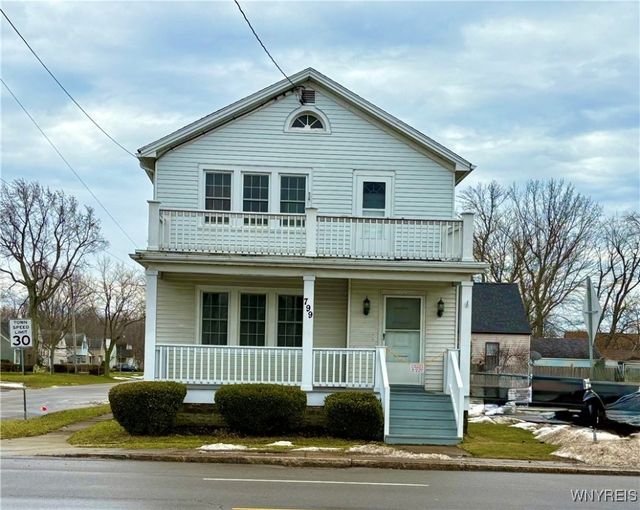
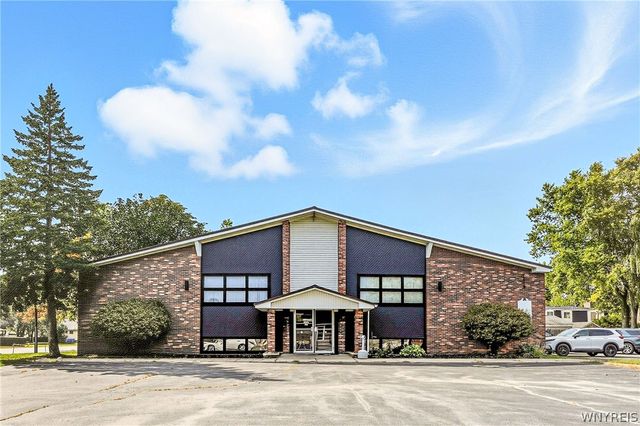

Similar Homes Nearby


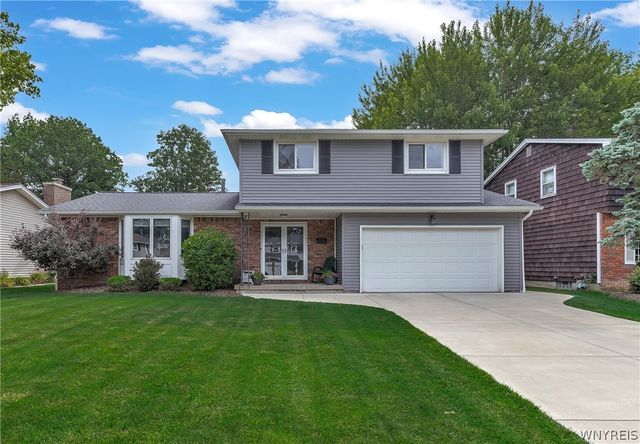


Similar Home Values
Comparable nearby listings and their asking prices.
| Address | Price | Beds | Baths | Sq Ft |
|---|---|---|---|---|
| 1985 Maple Road, Amherst, NY | $399,000 | 3 | 2 | 1,546 |
| 6 Chestnut Hill Lane, Amherst, NY | $399,900 | 5 | 3 | 1,944 |
| 503 Fruitwood, Amherst, NY | $399,900 | 4 | 2 | 2,189 |
| 10 Cottonwood Drive, Amherst, NY | $400,000 | 3 | 2 | 2,034 |
| 62 Rue Madeleine, Amherst, NY | $419,000 | 3 | 3 | 1,791 |
| 32 Hunters Ln, Amherst, NY | $425,000 | 4 | 3 | 1,954 |
Moving Cost Estimate
EXIT Agents in Amherst


Listing Courtesy: Marrano/Marc Equity Corp - pellerina@marranohomes.com
Presented by: Annette D Pellerin
IDX information is provided exclusively for consumers' personal, non-commercial use and may not be used for any purpose other than to identify prospective properties consumers may be interested in purchasing. This data is deemed reliable by is not guaranteed accurate by the MLS.
© 2026 CNYIS, Inc., GENRIS and WNYREIS All rights reserved.
 Fair Housing Notice
Last Updated: 2026-01-06