

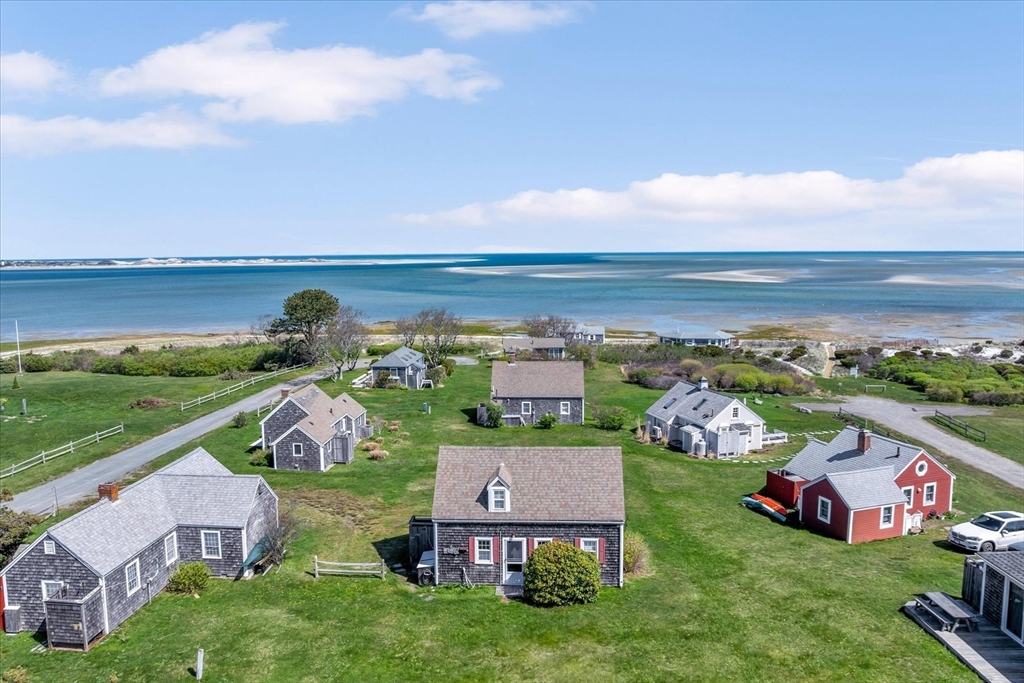
12 Vanduzer Rd 8, Barnstable, MA 02630
Barnstable County
Key Facts
Description
Spectacular Views & Beautiful Sunsets. Nestled in a tranquil and serene enclave, this seasonal gem offers spectacular views of Cape Cod Bay, making it a rare find. Discover the charm of Barnstable's best-kept secret, featuring two floors with three spacious bedrooms--one on the first floor and two on the second. The cozy living area and one and a half baths provide ample comfort for your stay. This property is being sold turnkey, fully furnished, and boasts a fantastic rental history, making it a perfect investment opportunity. Step outside to a large deck, ideal for soaking in the breathtaking scenery and inhaling the refreshing salt air. With your very own private beach, this property is an idyllic retreat for those seeking relaxation and the beauty of coastal living. Don't miss the chance to experience this unique opportunity!
Property Information
Property Type
Residential
Sub-Type
Condominium
Year Built
1948
Stories
2
Living Area
624 sq ft
Parking Spaces
2
Zoning
RF
Days on Market
63
MLS® Listing#
73516551
Property Features
Interior
Exterior
Appliances
Cooling
Heating
Flooring
Fireplace
Parking
Patio
Lot Features
Construction
Roof
Community
Sewer
Water Source
Rooms
- Bathroom 1Main
- Bathroom 2Second
- Bedroom 2Second
- Bedroom 3Second
- KitchenMain
- Living RoomMain
- Master BedroomMain
Financial Details
HOA
$4,414 / Annually
Annual Taxes
$5,488
Tax year 2025
Assessed Value
$593,900
Parcel Number
M:352 L:03500H
Directions
From Main Street (Route 6A) to Bone Hill Road, Right onto Harbor Point Road, to 12 Vanduzer #8
Affordability Calculator
$155,000
Estimated monthly payment
$4,125/mo
Principal $620,000 · Est. interest $864,955 over 30 yrs
Neighborhood Market Statistics
How this home compares to active listings in Barnstable, MA
- $822,222
- Median Listing Price
- 51
- Median Days on Market
- 2,095
- Median Sq Ft
- $530
- Median Price / Sq Ft
- 150
- Active Listings
- This home’s price is 6% below the area median.
- Its price per sq ft is 134% above the area median.
Market statistics compiled from active EXIT Realty® and MLS listings in Barnstable, MA.
Location
Map is currently unavailable for this location.
Points of Interest in Barnstable, MA
Showing the Barnstable area map.
Commute Calculator
Nearby Homes



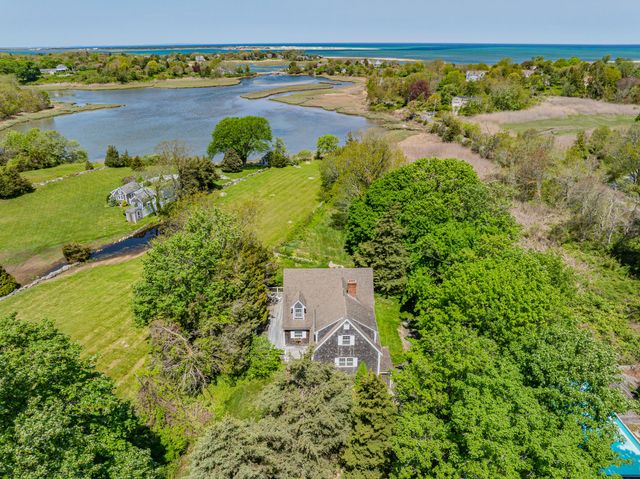

Similar Homes Nearby
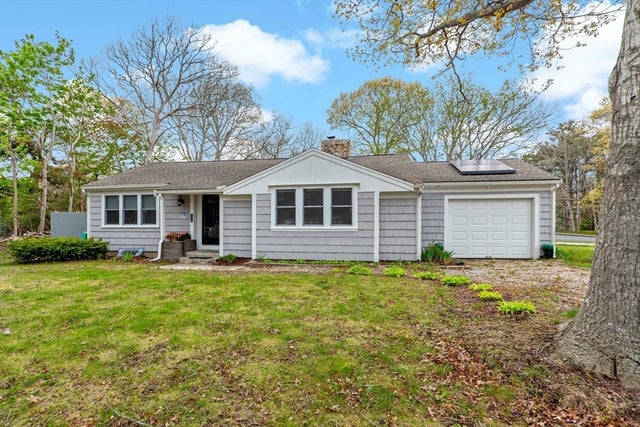

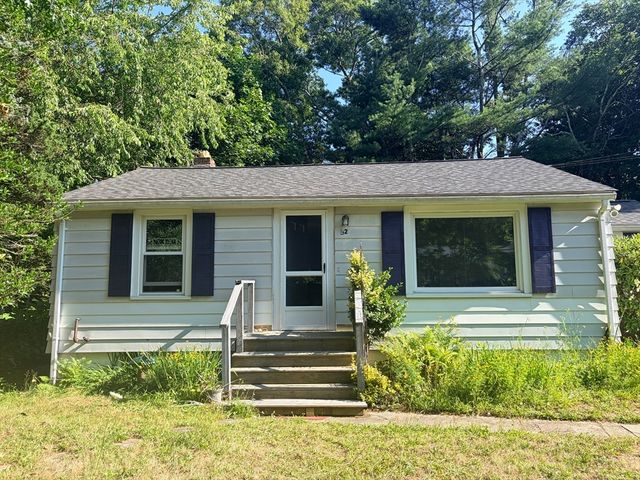

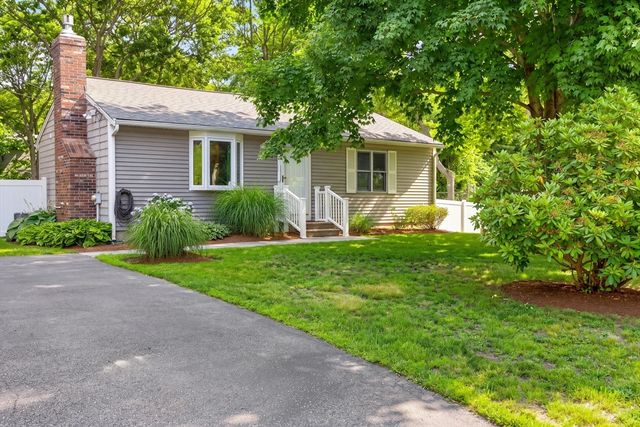

Similar Home Values
Comparable nearby listings and their asking prices.
| Address | Price | Beds | Baths | Sq Ft |
|---|---|---|---|---|
| 120 Chestnut St, Barnstable, MA | $543,000 | 2 | 1 | 1,099 |
| 78 Jasper Rd, Barnstable, MA | $549,000 | 3 | 2 | 1,079 |
| 32 Paine Avenue, Barnstable, MA | $550,000 | 3 | 1 | 864 |
| 140 Buckwood Drive, Barnstable, MA | $555,000 | 3 | 2 | 1,440 |
| 545 Lincoln Rd Ext, Barnstable, MA | $564,900 | 2 | 1 | 1,500 |
| 3 Yacht Club Rd, Barnstable, MA | $565,000 | 4 | 1 | 1,380 |
Moving Cost Estimate
EXIT Agents in Barnstable


Listing Courtesy: Today Real Estate, Inc. - 5088888008
Presented by: Tara Costa