

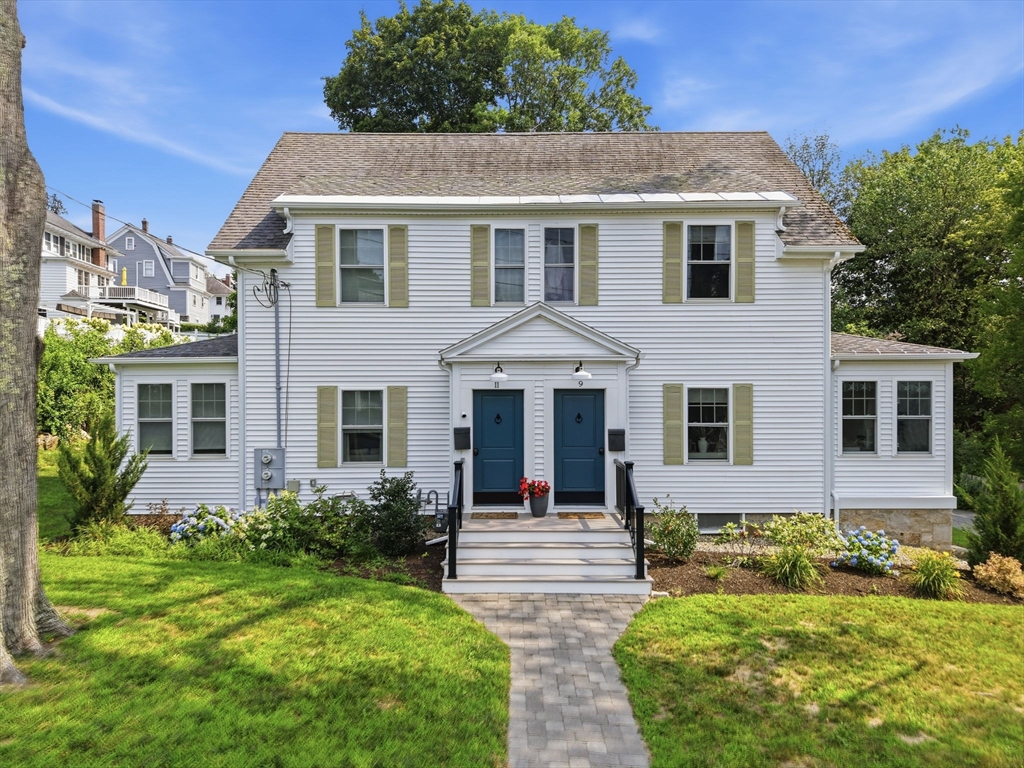
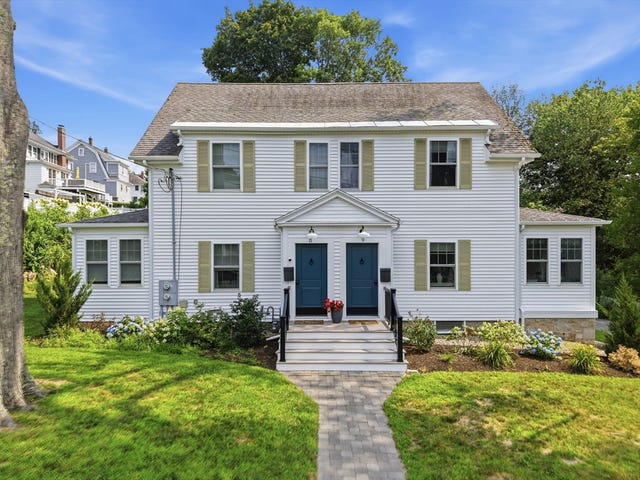
9 Walnut Ave 9, Andover, MA 01810
Essex County
Key Facts
Description
Are you looking for a TOWNHOUSE near DOWNTOWN Andover, with NO CONDO FEE? This stunning 2-bedroom,1.5-bath townhouse sits on a fantastic lot in close proximity to Andover's sought-after downtown, with dedicated off-street parking included. The kitchen shines with Quartz counters, a large island seating three, GE stainless appliances, subway tile backsplash, hood vent, and beautiful white cabinetry. The kitchen opens to a dining area with a shiplap accent wall and direct yard/driveway access. A formal living room w/ dedicated office space & pocket doors complete the main level, along with a powder room. Upstairs, two bedrooms showcase restored original pine flooring alongside a spacious full bath. Additional upgrades: central A/C, gas heat, newer electrical & plumbing, Navien tankless hot water, LED recessed lighting, Pella windows, and foam insulation which makes this townhome energy efficient. Close proximity to Wholefoods, the Andover Park, restaurants, cafe's & the commuter rail.
Property Information
Property Type
Residential
Sub-Type
Condominium
Structure Type
Townhouse
Year Built
1926
Stories
2
Living Area
1,063 sq ft
Parking Spaces
2
Zoning
SRA
Days on Market
1
MLS® Listing#
73553339
Property Features
Interior
Appliances
Cooling
Heating
Parking
Laundry
Construction
Roof
Sewer
Water Source
Rooms
- Bathroom 18x4First
- Bathroom 27x9Second
- Bedroom 210x13Second
- Dining Room14x13First
- Kitchen12x13First
- Living Room14x12First
- Master Bedroom14x12Second
- Office8x8First
Financial Details
Annual Taxes
$8,084
Tax year 2025
Assessed Value
$647,200
Parcel Number
M:00038 B:00205 L:00001,5238620
Directions
High st to Walnut Ave or Elm St to Walnut Ave.
Affordability Calculator
$129,980
Estimated monthly payment
$3,459/mo
Principal $519,920 · Est. interest $725,335 over 30 yrs
Neighborhood Market Statistics
How this home compares to active listings in Andover, MA
- $1,000,000
- Median Listing Price
- 30
- Median Days on Market
- 3,000
- Median Sq Ft
- $395
- Median Price / Sq Ft
- 113
- Active Listings
- This home’s price is 35% below the area median.
- Its price per sq ft is 55% above the area median.
Market statistics compiled from active EXIT Realty® and MLS listings in Andover, MA.
Location

Points of Interest in Andover, MA
Showing the Andover area map.
Nearby Schools
Christ Church Children's Center
School · 0.5 mi away
Andover Public Schools
School · 0.6 mi away
St Augustine School
Elementary · 0.6 mi away
Doherty Middle School
Secondary · 0.6 mi away
Andover Rompers Nursery School
School · 0.7 mi away
Andover West Middle School
Secondary · 0.7 mi away
Andover High School
Secondary · 0.9 mi away
New England Montessori School
Elementary · 1.1 mi away
Shawsheen School
School · 1.2 mi away
Franklin Elementary School
Elementary · 1.4 mi away
West Elementary School
Elementary · 1.6 mi away
Bancroft Elementary
Elementary · 1.8 mi away
Lawrence High School
Secondary · 1.9 mi away
Veterans Memorial Stadium
School · 2.0 mi away
Atkinson
Elementary · 2.1 mi away
Andover Children's Academy
School · 2.1 mi away
Community Day Charter Public School - R. Kingman Webster
School · 2.1 mi away
Robert Frost
Elementary · 2.1 mi away
Frost Middle School
Secondary · 2.1 mi away
Pike School
Elementary · 2.2 mi away
Commute Calculator
Nearby Homes

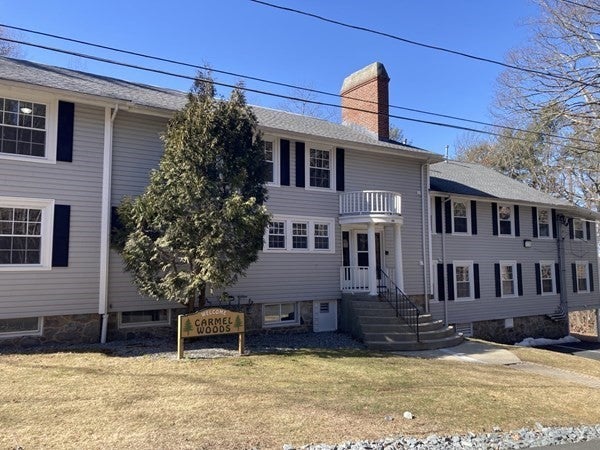
Similar Homes Nearby
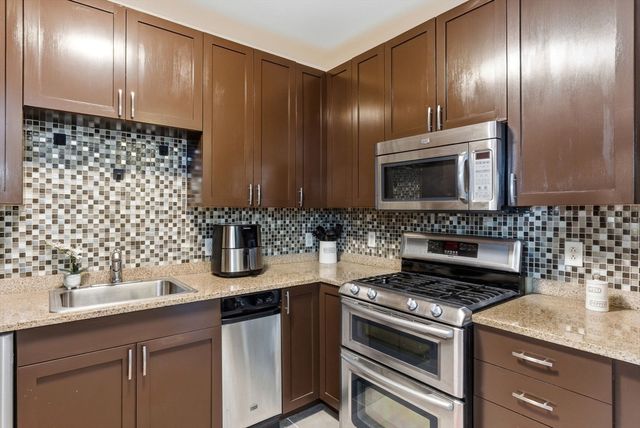
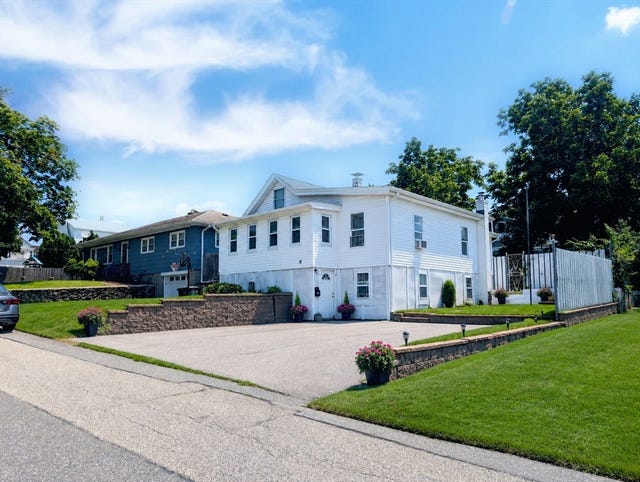
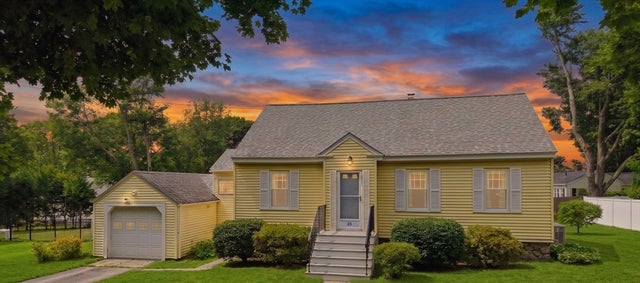
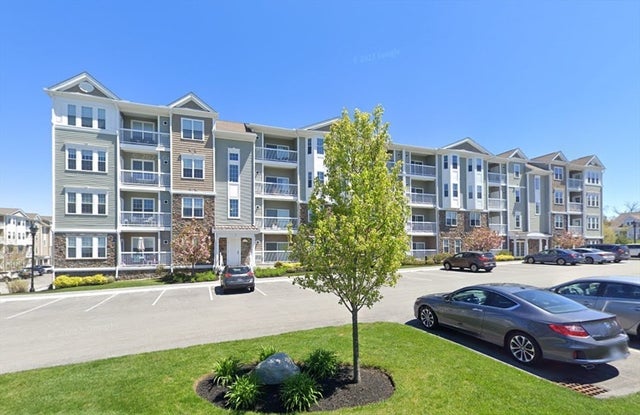
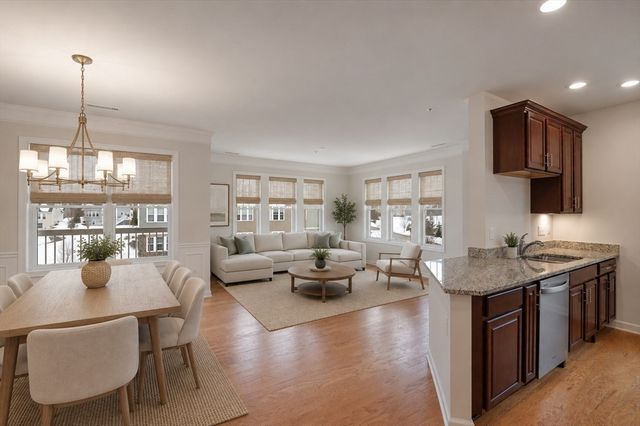

Similar Home Values
Comparable nearby listings and their asking prices.
| Address | Price | Beds | Baths | Sq Ft |
|---|---|---|---|---|
| 4 Harvest Dr 201, North Andover, MA | $474,900 | 2 | 2 | 1,108 |
| 18 Glenwood St, North Andover, MA | $509,000 | 2 | 2 | 1,076 |
| 36 Holbrook Rd, North Andover, MA | $524,999 | 3 | 1 | 1,090 |
| 1 Francis Dr 405, Andover, MA | $529,900 | 2 | 2 | 1,135 |
| 2 Francis Dr 301, Andover, MA | $539,900 | 2 | 2 | 1,490 |
| 32 River Rd, Andover, MA | $539,900 | 3 | 3 | 2,395 |
Moving Cost Estimate
Listing Courtesy: William Raveis R.E. & Home Services - 9784755100
Presented by: The Lucci Witte Team