

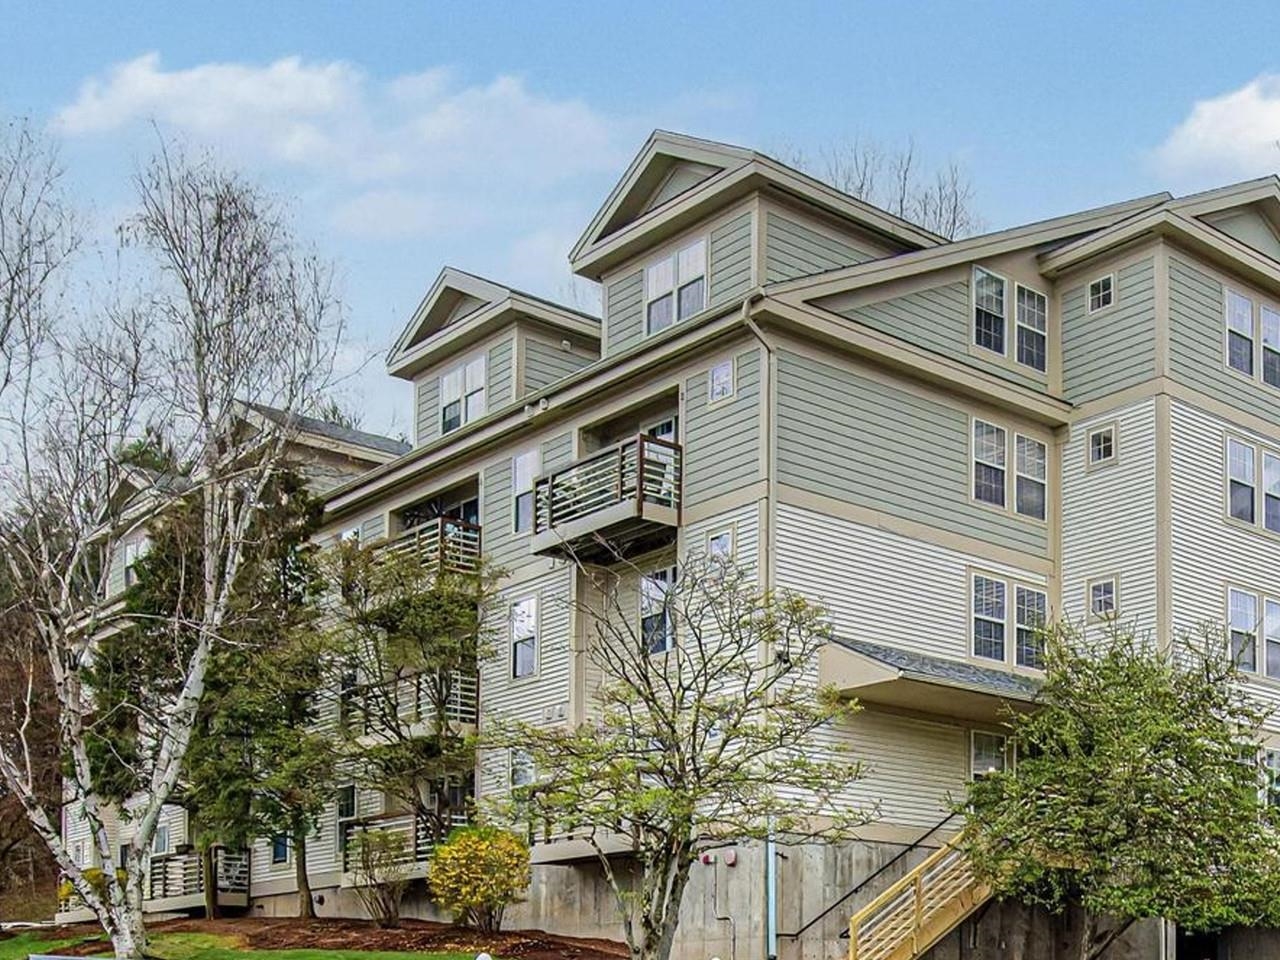
249 Hildred Drive, Burlington, VT 05401
Chittenden County
Key Facts
Presented by: Sarah Harrington - Cell: 802-233-2212
Description
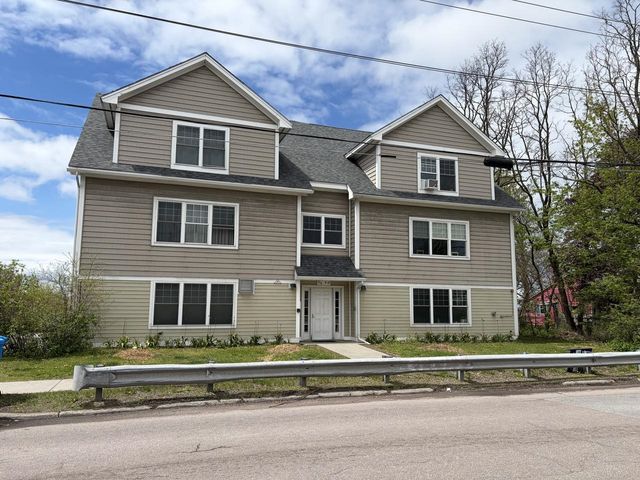
Perfectly positioned overlooking the community’s in-ground pool and shared green space, this beautifully renovated and freshly painted, 2-bedroom, 1-bath residence offers a turn-key lifestyle in one of the area’s most convenient locations. Equally appealing as a full-time residence or investment opportunity, the property combines effortless living with exceptional convenience. Inside, a thoughtfully designed layout balances comfort and functionality. The primary bedroom feels like a private retreat, enhanced by French double doors, while the second bedroom offers versatility as a guest room, home office, or creative studio. The galley kitchen is elevated with granite countertops and seamlessly connects to the main living area, where abundant natural light fills the space. A generous storage closet provides the perfect solution for pantry overflow and everyday organization, while an in-unit washer and dryer are discreetly tucked into the dedicated kitchen alcove. Step outside to a spacious private balcony - an ideal setting for morning coffee or unwinding in the evening. Additional highlights include one assigned underground parking space, complete with an electric vehicle charging hookup for Unit 249. Embrace effortless summer living, whether relaxing poolside or heading just minutes away to enjoy the beauty of Lake Champlain. Ideally located near downtown Burlington and Winooski, you’ll have easy access to vibrant dining, shopping, and entertainment. Commuting is seamless with proximity to Interstate 89, University of Vermont Medical Center, and nearby colleges. A rare opportunity to enjoy move-in-ready comfort and wonderful modern updates!
Property Information
Property Type
Residential
Sub-Type
Condominium
Style
Flat
Year Built
1992
Stories
1
Living Area
820 sq ft
Garage Spaces
1
Parking Spaces
1
Days on Market
28
MLS® Listing#
5088538
Property Features
Appliances
Heating
Flooring
Pool
Parking
Construction
Roof
Utilities
Sewer
Water Source
Schools
- Elementary:
- Assigned
- Middle:
- Edmunds Middle School
- High:
- Burlington High School
- District:
- Burlington School District
Financial Details
HOA
$414 / Monthly
Annual Taxes
$4,823
Tax year 2026
Directions
Building 6
Affordability Calculator
$59,500
Estimated monthly payment
$1,583/mo
Principal $238,000 · Est. interest $332,031 over 30 yrs
Location
Map is currently unavailable for this location.
Points of Interest in Burlington, VT
Showing the Burlington area map.
Commute Calculator
Nearby Homes
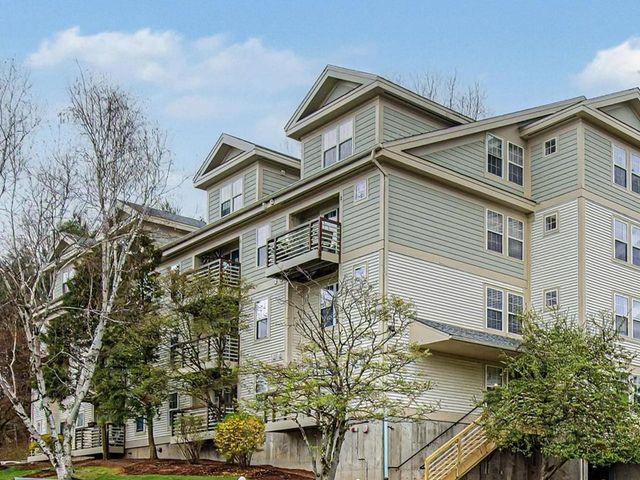
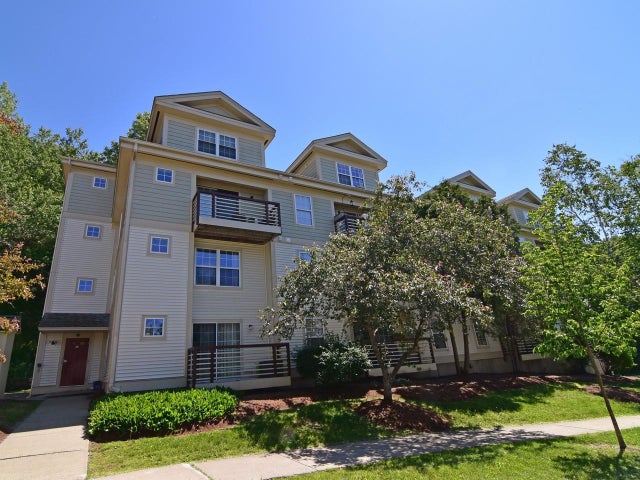

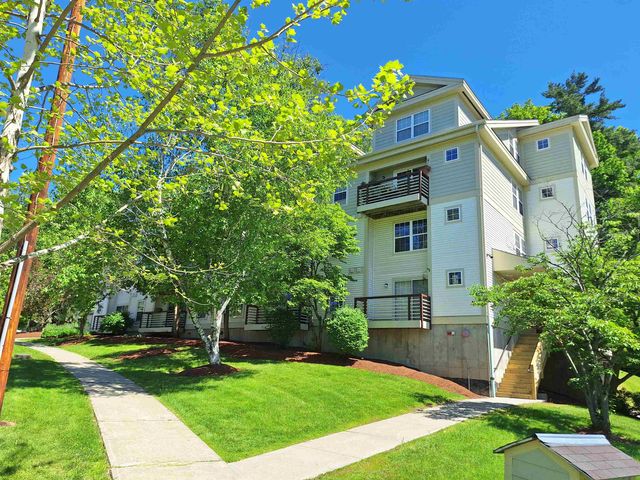
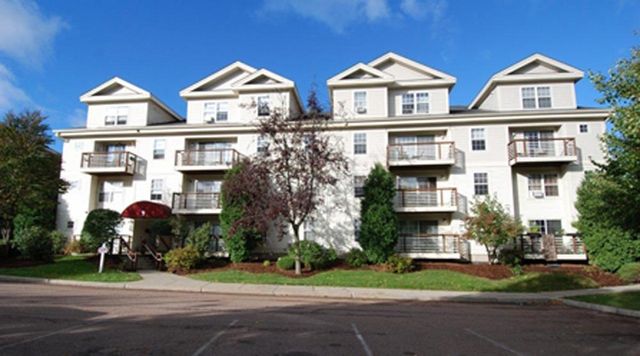
Similar Homes Nearby
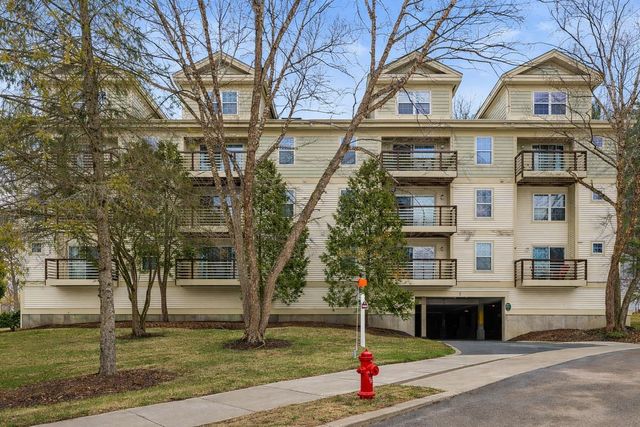


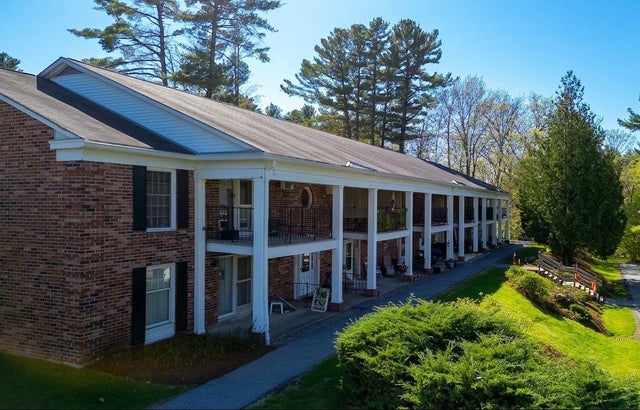

Similar Home Values
Comparable nearby listings and their asking prices.
| Address | Price | Beds | Baths | Sq Ft |
|---|---|---|---|---|
| 223 Hildred Drive, Burlington, VT | $214,000 | 1 | 1 | 688 |
| 131 Main Street 407, Burlington, VT | $225,000 | 1 | 1 | 582 |
| 131 Main Street 407, Burlington, VT | $225,000 | 1 | 1 | 582 |
| 100 Kennedy Drive 74, South Burlington, VT | $239,000 | 2 | 1 | 970 |
| 305 Lime Kiln Road 100, South Burlington, VT | $240,000 | 2 | 2 | 800 |
| 354 Manhattan Drive 14, Burlington, VT | $240,000 | 2 | 1 | 865 |
Moving Cost Estimate
EXIT Agents in Burlington


