

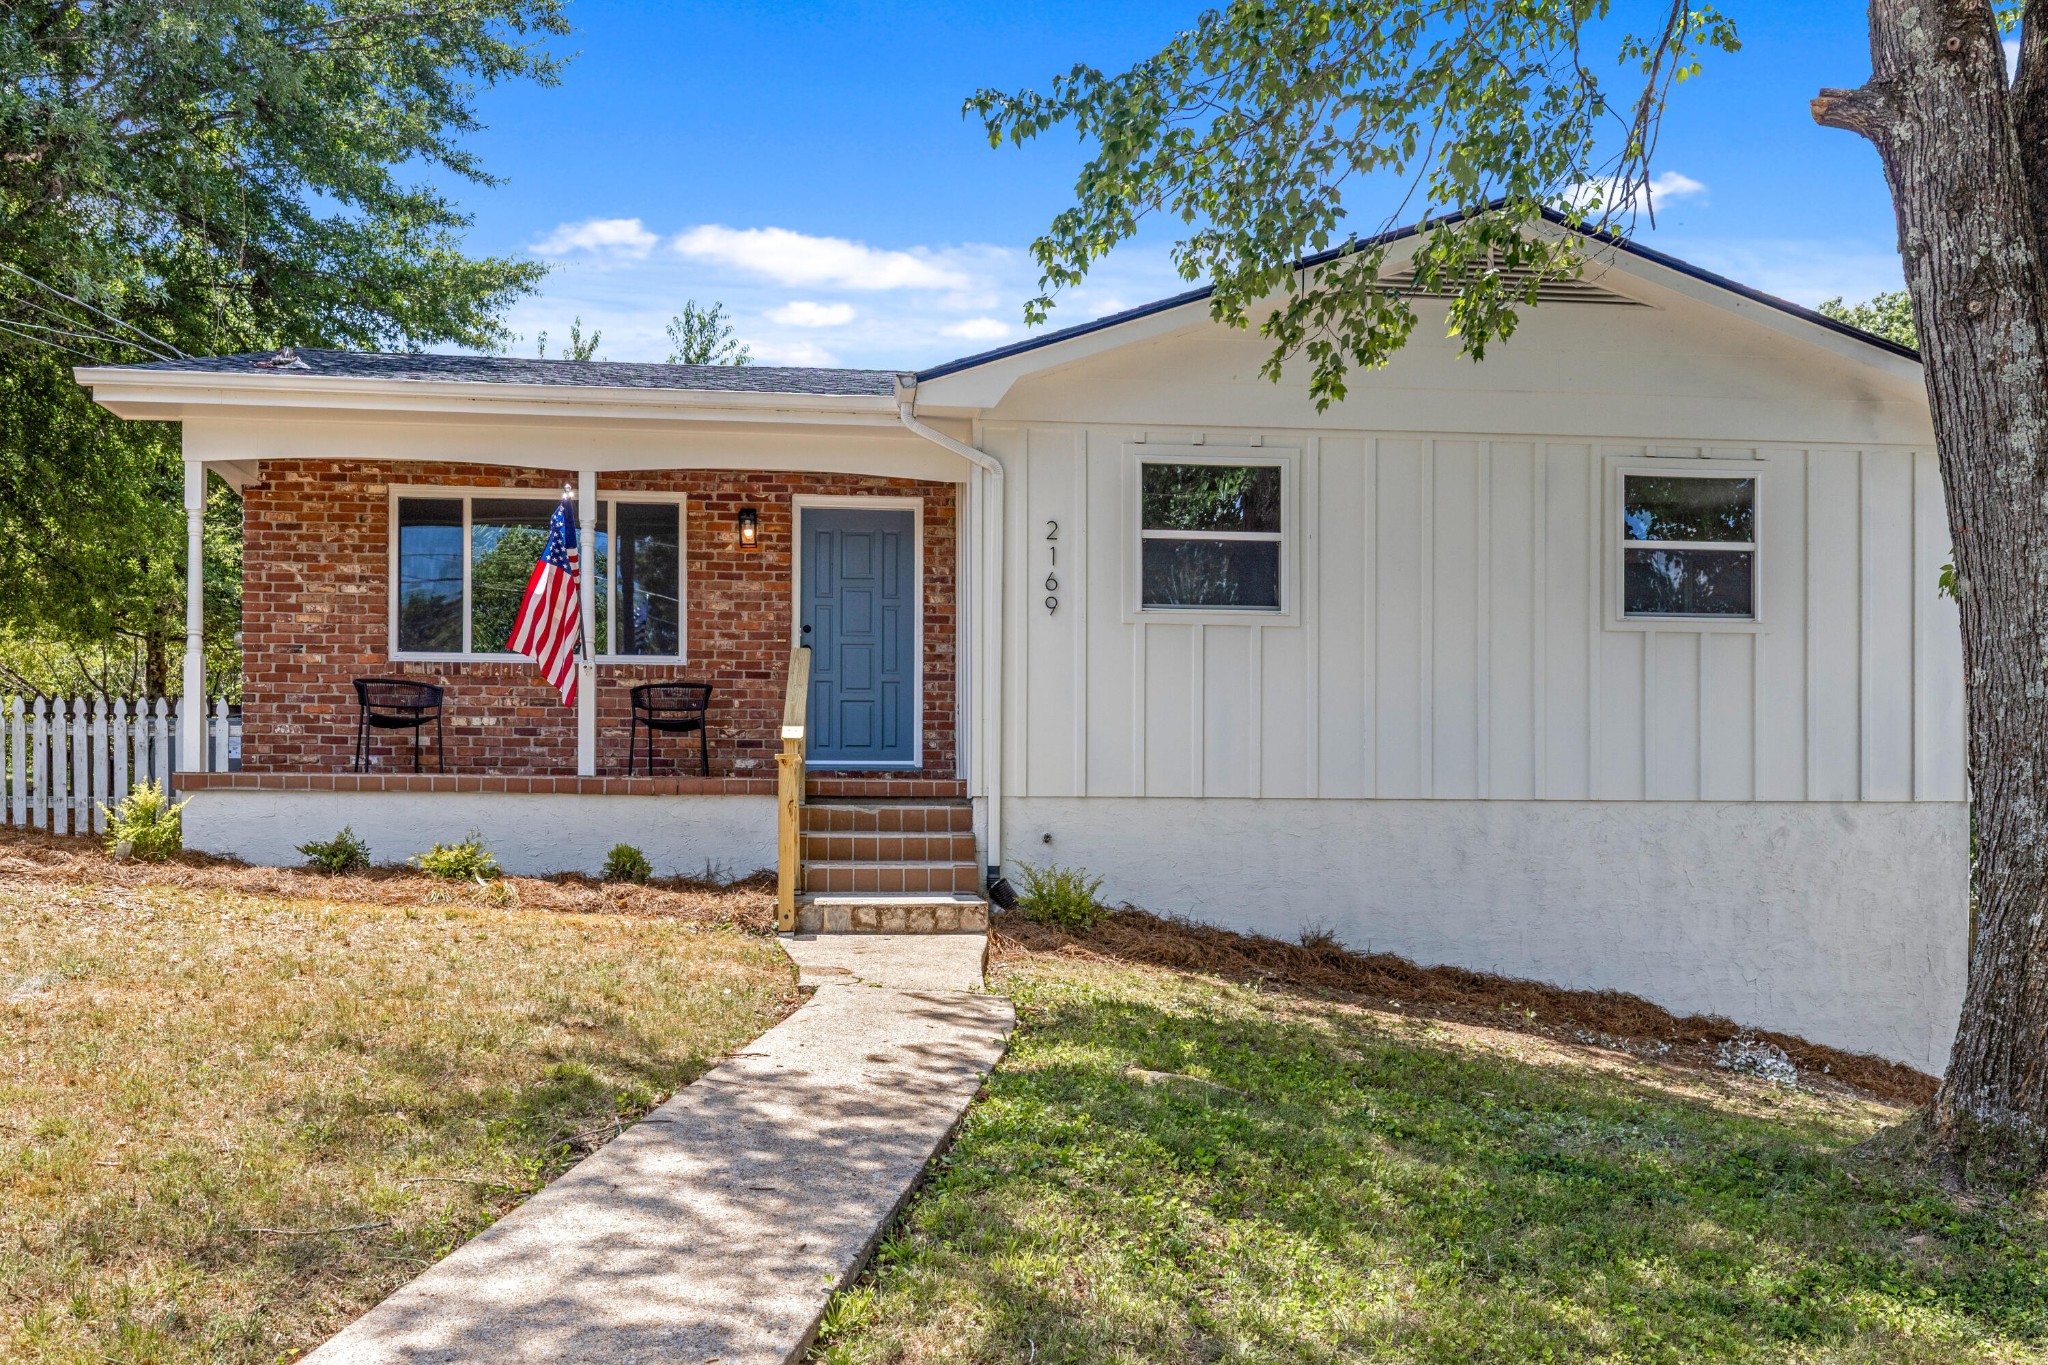
9612 Brewer Drive, Ooltewah, TN 37363
Brewer Hills · Hamilton County
Key Facts
Description
Fully renovated and move-in ready in the heart of Ooltewah! This charming 3-bedroom, 2-bath ranch in Brewer Hills has been thoughtfully updated from top to bottom, blending classic brick-and-board-and-batten curb appeal with fresh, modern finishes throughout. Step inside to gleaming hardwood floors, crisp neutral paint, and updated lighting. The brand-new kitchen features white shaker cabinetry, granite countertops, stainless steel appliances, a designer range hood, and stylish gold fixtures, all open to a sunny dining nook. Both bathrooms are completely new, including a beautifully tiled walk-in shower with modern black fixtures. Major systems are done too: new roof, HVAC less than 5 years old, updated windows, plumbing, and lighting, plus a new garage door and a clear termite letter for total peace of mind. The showstopper is out back - a huge screened-in porch with vaulted ceiling and fan overlooks the level, 0.35-acre yard, perfect for morning coffee, entertaining, or watching the game bug-free. An open deck extends the outdoor living space, and the unfinished basement level offers abundant storage and workshop potential. Enjoy off-street parking, low Hamilton County taxes, no HOA, and zoning for sought-after Ooltewah schools - all just minutes from I-75, shopping, dining, and downtown Chattanooga. Homes this turnkey at this price point don't last long. Schedule your private showing today!
Property Information
Property Type
Residential
Sub-Type
Single Family Residence
Year Built
1968
Living Area
1,524 sq ft
Lot Size
0.35 acres
Lot Dimensions
100X150
Days on Market
6
MLS® Listing#
3270187
Property Features
Cooling
Heating
Parking
Construction
Foundation
Utilities
Sewer
Water Source
Schools
- Elementary:
- Ooltewah Elementary School
- Middle:
- Ooltewah Middle School
- High:
- Ooltewah High School
Financial Details
HOA
None
Annual Taxes
$1,167
Parcel Number
132I C 008
Directions
From Chattanooga: Take I-24 E to exit 185B toward Knoxville onto I-75 N, Take exit 11 toward US-11 N, turn right onto Lee Hwy toward Ooltewah, turn right onto Main St, turn left onto Ocoee St, turn left onto Cherry St, turn slightly right onto Brewer Dr.
Affordability Calculator
$63,000
Estimated monthly payment
$1,677/mo
Principal $252,000 · Est. interest $351,562 over 30 yrs
Neighborhood Market Statistics
How this home compares to active listings in Ooltewah, TN
- $512,871
- Median Listing Price
- 74
- Median Days on Market
- 2,519
- Median Sq Ft
- $211
- Median Price / Sq Ft
- 426
- Active Listings
- This home’s price is 39% below the area median.
- Its price per sq ft is 2% below the area median.
Market statistics compiled from active EXIT Realty® and MLS listings in Ooltewah, TN.
Location

Points of Interest in Ooltewah, TN
Showing the Ooltewah area map.
Nearby Schools
Ooltewah Elementary School
Elementary · 0.6 mi away
Ooltewah Middle School
Elementary · 1.0 mi away
Wolftever Creek Elementary
Elementary · 1.1 mi away
Ooltewah Adventist School
School · 1.2 mi away
Ooltewah High School
Secondary · 1.3 mi away
Spalding Elementary School
Elementary · 1.8 mi away
Collegedale Adventist Middle School
School · 2.3 mi away
Hunter Middle School
Elementary · 3.4 mi away
Wallace A. Smith Elementary
Elementary · 3.6 mi away
Ooltewah Elementary School
Elementary · 3.8 mi away
Standifer Gap Sda School
Secondary · 4.1 mi away
Apison Retreat Center
School · 4.2 mi away
Lester Coon Adventist School
School · 4.3 mi away
Silverdale Baptist Academy
School · 4.9 mi away
Central High School
Secondary · 5.2 mi away
Harrison Elementary School
Elementary · 5.3 mi away
Apison Elementary School
Elementary · 5.3 mi away
St Nicholas School
Elementary · 5.4 mi away
Brown Middle School
Secondary · 5.4 mi away
Bess T Shepherd Elementary School
Elementary · 5.4 mi away
Commute Calculator
Nearby Homes
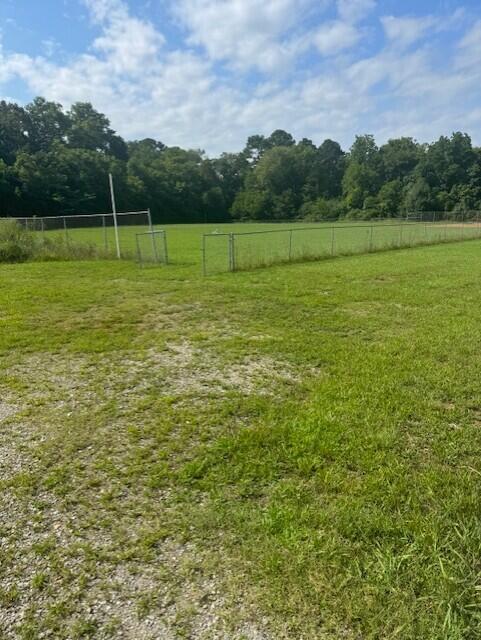
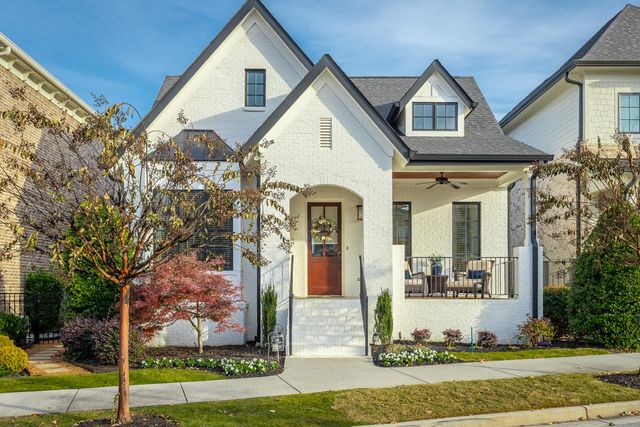

Similar Homes Nearby
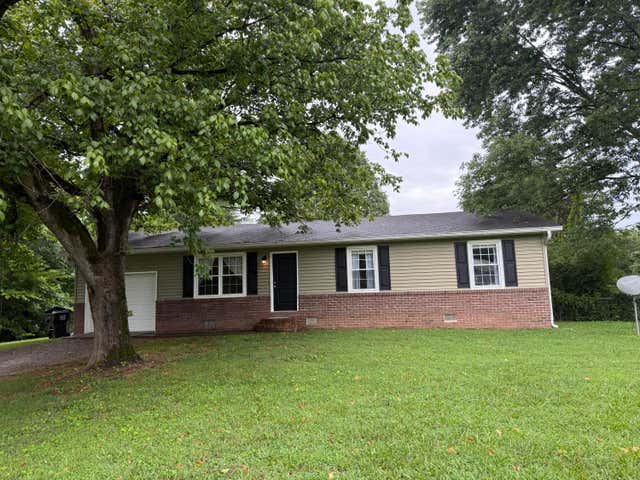


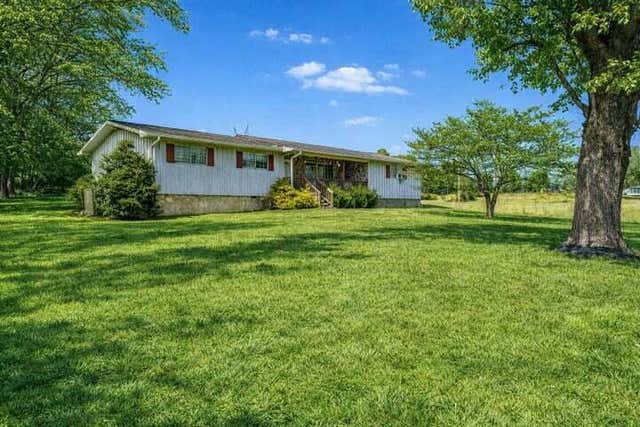

Similar Home Values
Comparable nearby listings and their asking prices.
| Address | Price | Beds | Baths | Sq Ft |
|---|---|---|---|---|
| 9922 Runyan Hills Lane, Ooltewah, TN | $250,000 | 3 | 1 | 1,008 |
| 4863 Fannon Drive, Ooltewah, TN | $264,000 | 2 | 2 | 1,057 |
| 8326 Middle Road, Ooltewah, TN | $269,000 | 3 | 2 | 1,386 |
| 10343 Highway 58, Ooltewah, TN | $285,000 | 3 | 2 | 1,938 |
| 10343 Highway 58, Ooltewah, TN | $285,000 | 3 | 2 | 1,938 |
| 8715 James Creek Drive Lot 17, Ooltewah, TN | $285,000 | 3 | 3 | 1,471 |
Moving Cost Estimate
EXIT Agents in Ooltewah



Listing Courtesy: Greater Downtown Realty dba Keller Williams Realty - 4232084943
Last Updated: 2026-07-10