

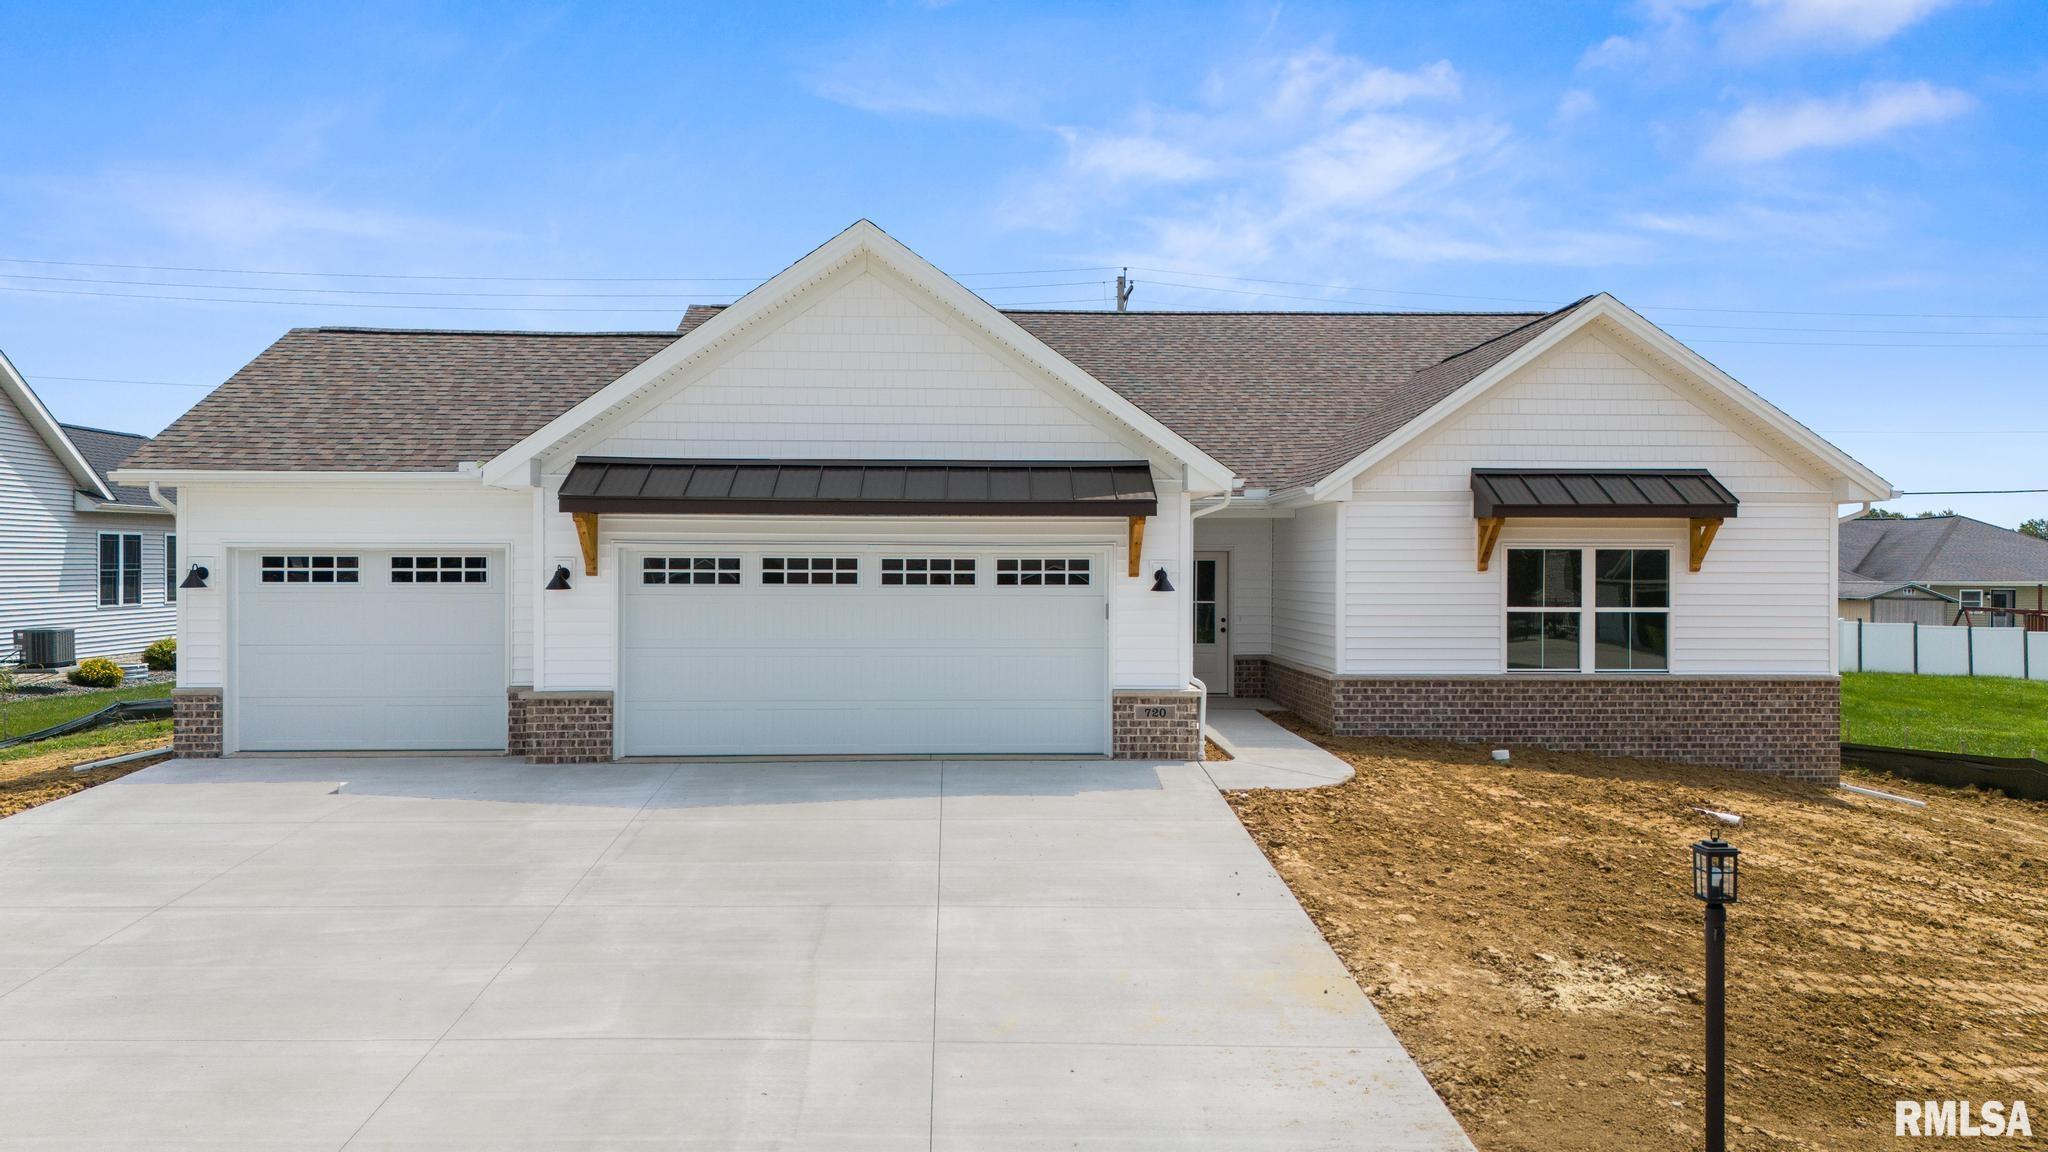
720 WELLINGTON Drive, Washington, IL 61571
Devonshire Estates · Tazewell County
Key Facts
Description
Welcome to Devonshire Estates! This stunning new construction ranch offers 4 bedrooms, 3 full baths, and a 3-car garage in one of the area's most desirable neighborhoods. The open-concept floor plan features over 2700 sq. ft. of living space a spacious great room with a vaulted ceiling and cozy gas log fireplace, flowing seamlessly into the living and dining areas. A sliding door off the dining room leads to the patio, creating the perfect space for indoor-outdoor living. The kitchen is designed for both function and style with a large center island, pantry, and beautiful quartz countertops. Zero-entry access at the front door and from the garage into the laundry room adds everyday convenience. The private primary suite includes a walk-in closet and luxurious bath with a tiled walk-in shower. The finished basement offers a spacious family room with wet bar, fourth bedroom with egress window, full bath, and abundant storage. Located in the sought-after Central School District, just minutes from the neighborhood park, pool, schools, and Five Points Community & Fitness Center.
Property Information
Property Type
Residential
Sub-Type
Single Family Residence
Style
Ranch
Year Built
2026
Living Area
1,960 sq ft
Lot Size
0.29 acres
Lot Dimensions
92x132
Garage Spaces
3
Zoning
Residential
Days on Market
28
MLS® Listing#
PA1267819
Property Features
Interior
Appliances
Cooling
Heating
Fireplace
Basement
Parking
Patio
Lot Features
Construction
Roof
Utilities
Sewer
Water Source
Rooms
- Basement
- Bedroom 113.02x16Main
- Bedroom 213.03x10.08Main
- Bedroom 315.03x11Main
- Bedroom 413.11x12.02Basement
- Dining Room14.03x12.06Main
- Family Room30.03x20.05Basement
- Great Room17.09x19.01Main
- Kitchen13.03x11.06Main
- Laundry10.09x6.05Main
Schools
- Elementary:
- Central
- Middle:
- Central
- High:
- Washington
Financial Details
HOA
Yes
Annual Taxes
$16
Tax year 2025
Parcel Number
02-02-14-108-004
Directions
W. Cruger Rd - Wellington Dr
Affordability Calculator
$113,980
Estimated monthly payment
$3,033/mo
Principal $455,920 · Est. interest $636,049 over 30 yrs
Neighborhood Market Statistics
How this home compares to active listings in Washington, IL
- $340,000
- Median Listing Price
- 56
- Median Days on Market
- 2,008
- Median Sq Ft
- $147
- Median Price / Sq Ft
- 29
- Active Listings
- This home’s price is 68% above the area median.
- Its price per sq ft is 98% above the area median.
Market statistics compiled from active EXIT Realty® and MLS listings in Washington, IL.
Location
Map is currently unavailable for this location.
Points of Interest in Washington, IL
Showing the Washington area map.
Commute Calculator
Nearby Homes


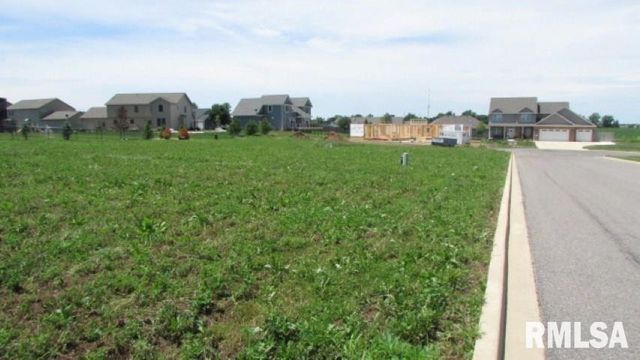
Similar Homes Nearby

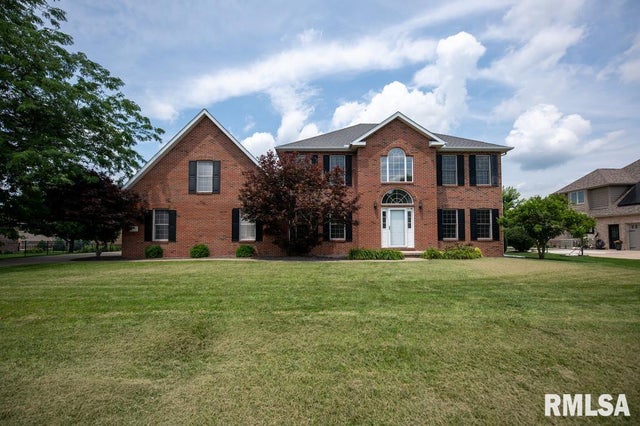

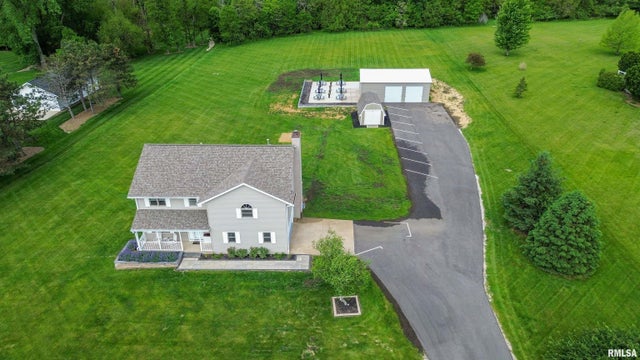
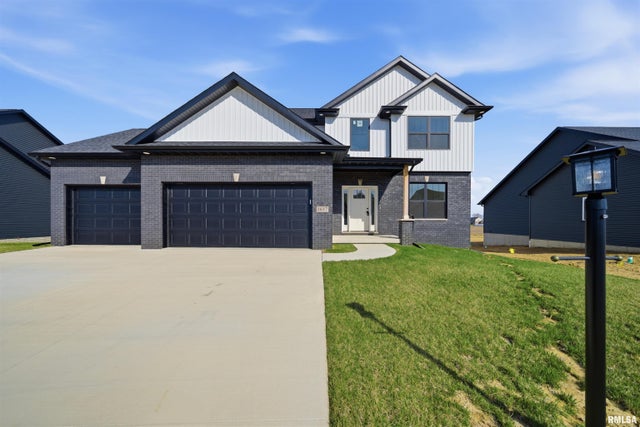
Similar Home Values
Comparable nearby listings and their asking prices.
| Address | Price | Beds | Baths | Sq Ft |
|---|---|---|---|---|
| 1625 MACKENZIE Street, Washington, IL | $469,900 | 5 | 3 | 3,512 |
| 1100 HILLCREST Drive, Washington, IL | $475,000 | 5 | 4 | 4,152 |
| 1440 SCHOOL Street, Washington, IL | $479,900 | 4 | 4 | 3,221 |
| 142 LEGION Road, Washington, IL | $499,900 | 4 | 3 | 2,872 |
| 1617 RUSTIC OAK Drive, Washington, IL | $509,900 | 5 | 4 | 3,341 |
| 1964 CHESTNUT Lane, Washington, IL | $519,000 | 3 | 3 | 3,312 |
Moving Cost Estimate
EXIT Agents in Washington


Listing Courtesy: Jim Maloof Realty, Inc. - Mobile: 309-657-6787
Presented by: Ryan Blackorby