

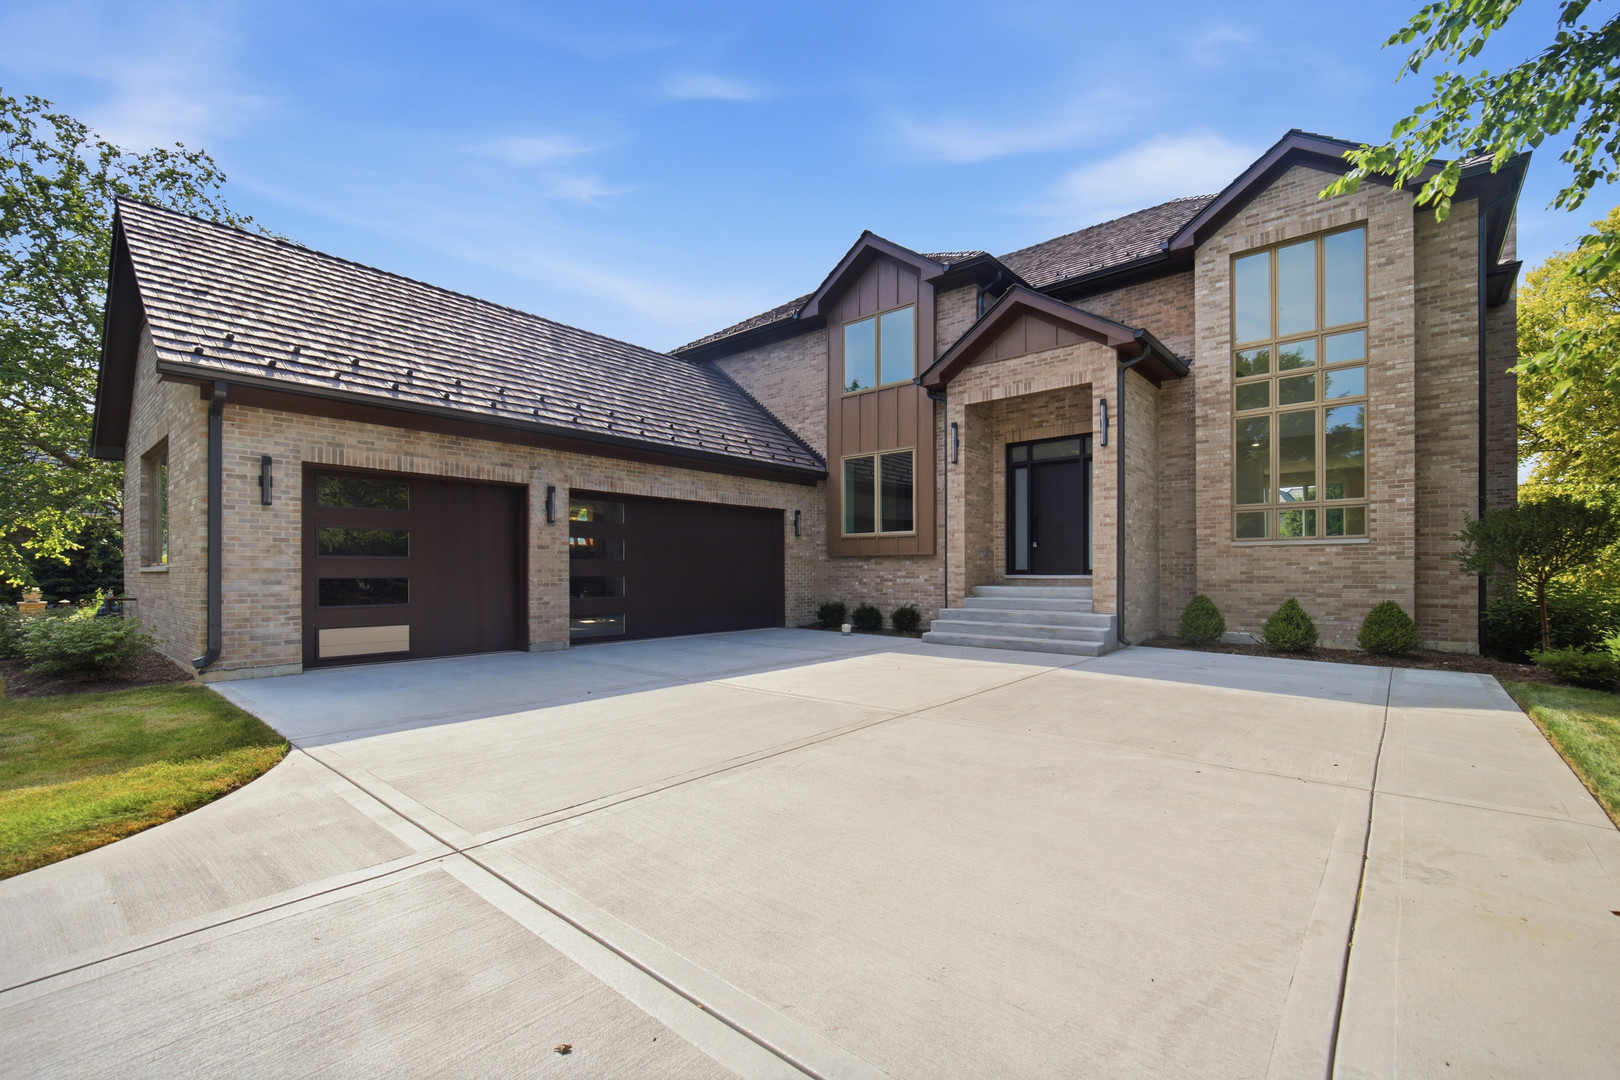
7234 Roxbury Court, Long Grove, IL 60060
Lake County
Key Facts
Description
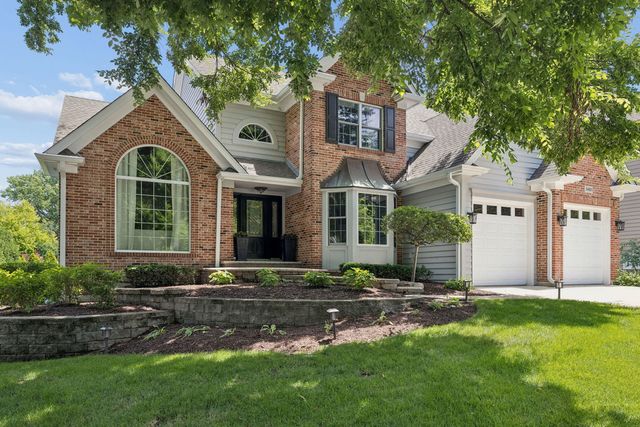
Stunning New Construction | 4 Bed | 4.5 Bath, all fully equipped with bidets for added comfort. Welcome to this breathtaking newly built home where modern luxury meets timeless elegance. Step through the striking black front door into a dramatic two-story foyer with soaring ceilings, floor-to-ceiling windows, and an abundance of natural light. The open-concept living area is anchored by a stunning stacked-stone fireplace, a show-stopping circular pendant light, and gorgeous wide-plank white oak hardwood floors that flow throughout the entire home. All 4 spacious bedrooms offer generous spaces with premium finishes, while the 4.5 spa-inspired bathrooms impress with floor-to-ceiling Calacatta marble-look porcelain tile, a deep soaking tub, walk-in shower with pebble mosaic floor, and sleek black-framed glass enclosures. The elegant staircase with natural oak handrails and custom black iron balusters serves as a true architectural centerpiece, leading to an open loft-style landing overlooking the grand foyer below. Sliding glass doors open to an expansive raised deck - perfect for outdoor entertaining. Highlights: - 4 Bed | 4 Full Bath | 1 Half Bath - Soaring two-story foyer & great room - White oak hardwood floors throughout - Porcelain tile baths - Custom black iron oak staircase - Raised deck with black metal railings - Modern black fixtures & recessed lighting throughout Don't miss out on this new construction luxury!
Property Information
Property Type
Residential
Sub-Type
Single Family Residence
Year Built
2026
Living Area
5,238 sq ft
Lot Dimensions
76x129x95x154
Garage Spaces
3
Parking Spaces
3
Ownership
Fee Simple
Days on Market
50
MLS® Listing#
12587813
Property Features
Interior
Cooling
Heating
Basement
Parking
Construction
Sewer
Water Source
Rooms
- 6X9Main
- Bedroom 211X13Second
- Bedroom 311X13Second
- Bedroom 413X13Second
- Dining Room14X12Main
- Family Room17X38Main
- Kitchen20X13Main
- Laundry7X9Main
- Living Room14X13Main
- Master Bedroom18X18Second
Schools
- High:
- Adlai E Stevenson High School
- District:
- Adlai E Stevenson High School
Financial Details
Parcel Number
15063050200000
Directions
IL-83 North (Lake Cook Rd / Mundelein). Continue north on IL-83 past Gilmer Rd. Turn left (west) onto Ravenna. Turn right onto Daybreak Ln. Turn right onto Roxbury Ct.
Affordability Calculator
$330,000
Estimated monthly payment
$8,782/mo
Principal $1,320,000 · Est. interest $1,841,517 over 30 yrs
Neighborhood Market Statistics
How this home compares to active listings in Long Grove, IL
- $478,912
- Median Listing Price
- 27
- Median Days on Market
- 1,956
- Median Sq Ft
- $240
- Median Price / Sq Ft
- 452
- Active Listings
- This home’s price is 245% above the area median.
- Its price per sq ft is 31% above the area median.
Market statistics compiled from active EXIT Realty® and MLS listings in Long Grove, IL.
Location

Points of Interest in Long Grove, IL
Showing the Long Grove area map.
Nearby Schools
Diamond Lake School
Elementary · 0.7 mi away
Illinois Health Careers LTD
School · 0.9 mi away
Mundelein Montessori School
Elementary · 1.0 mi away
Goddard School
School · 1.2 mi away
Hawthorn Elementary South
Elementary · 1.2 mi away
Townline Elementary School
Elementary · 1.2 mi away
Hawthorn Middle School South
Secondary · 1.3 mi away
Woodlawn Middle School
Secondary · 1.3 mi away
Country Meadows Elementary School
Elementary · 1.3 mi away
Hawthorn School District 73
Elementary · 1.3 mi away
West Oak Middle School
Secondary · 1.3 mi away
Hawthorn Elementary School North
Elementary · 1.3 mi away
John Powers Center
School · 1.5 mi away
Hawthorn Middle School North
Secondary · 1.5 mi away
Libertyville Montessori School
Elementary · 1.9 mi away
Washington Elementary School
Elementary · 2.1 mi away
Fairhaven School
School · 2.3 mi away
Vernon Hills High School
Secondary · 2.4 mi away
Santa Maria del Popolo Church
School · 2.4 mi away
Primrose Schools
Elementary · 2.6 mi away
Commute Calculator
Nearby Homes

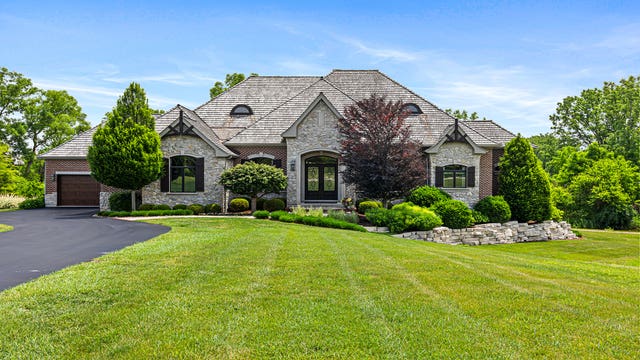

Similar Homes Nearby
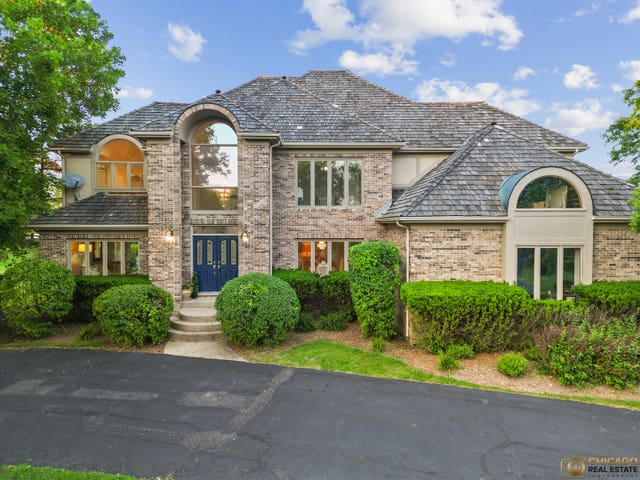

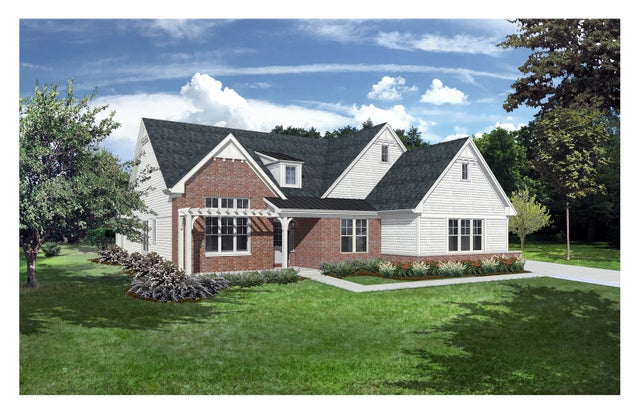
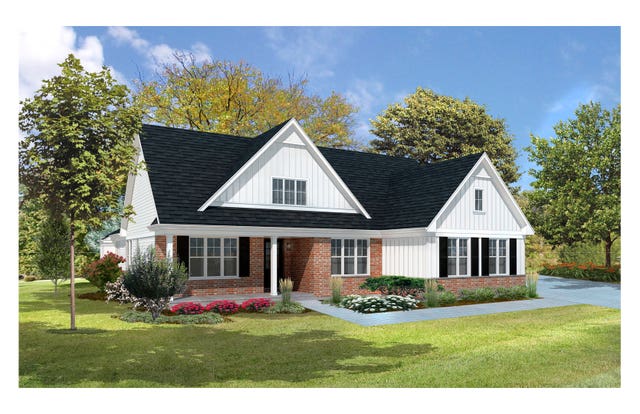

Similar Home Values
Comparable nearby listings and their asking prices.
| Address | Price | Beds | Baths | Sq Ft |
|---|---|---|---|---|
| 5898 Partridge Lane, Long Grove, IL | $1,175,000 | 5 | 5 | 3,700 |
| 5742 Webster Street, Downers Grove, IL | $1,185,000 | 4 | 3 | 2,600 |
| 2066 Deer (LOT 16) Trail, Long Grove, IL | $1,199,900 | 3 | 4 | 2,625 |
| 2064 DEER (Lot 17) Trail, Long Grove, IL | $1,199,900 | 3 | 4 | 2,625 |
| 8408 Lakeside Drive, Downers Grove, IL | $1,200,000 | 3 | 3 | 3,226 |
| 5401 Challen Place, Downers Grove, IL | $1,200,000 | 4 | 4 | 3,407 |
Moving Cost Estimate
EXIT Agents in Long Grove


Listing Courtesy: Mega USA Properties, Inc. - 8479472478
Last Updated: 2026-03-11