

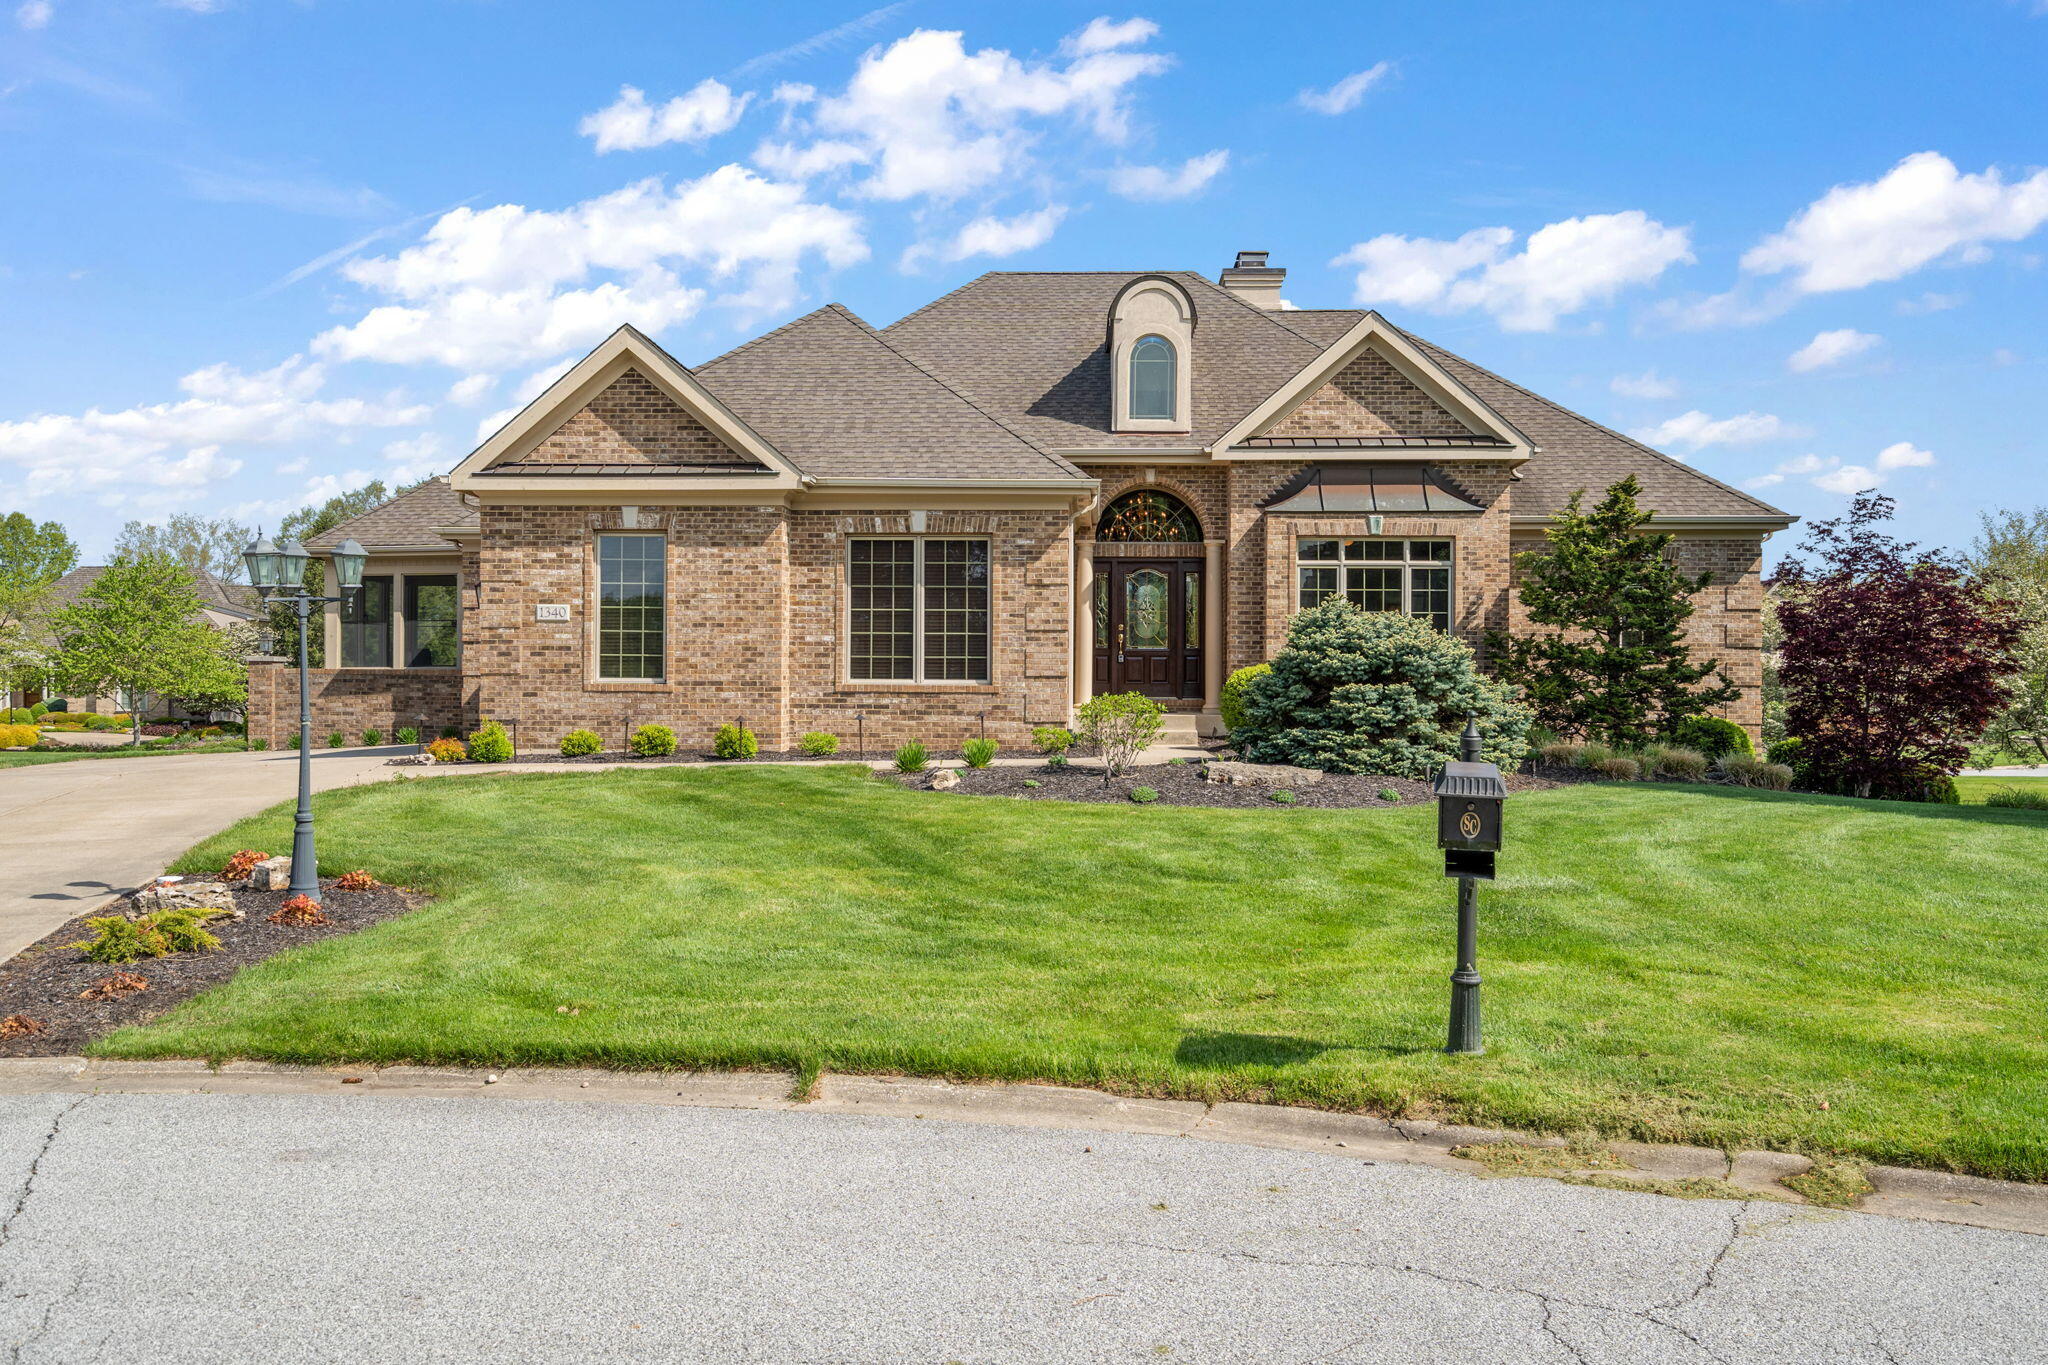
1340 Cantigny Court, Chesterton, IN 46304
Sand Creek · Porter County
Key Facts
Description
This exceptional all-brick ranch offers over 4,200 finished square feet of thoughtfully designed living space. A traditional floor plan welcomes you with a gracious foyer, rich Cherry hardwood floors, and crown molding that flow throughout the main living areas. The library/office--originally designed as a third main-floor bedroom--offers flexibility for work or additional guest accommodations. Formal living with elegant fireplace and dining room with convenient service bar, create an inviting setting for entertaining. The kitchen is appointed with stainless steel appliances and an island workspace and opens seamlessly to the breakfast room with access to the screened porch and adjoining keeping room featuring a slanted ceiling and bay windows that fill the space with natural light. Privately situated on the opposite side of the home, the bedroom wing includes a spacious primary suite with tiled shower, dual vanities, and walk-in closet, along with a guest bedroom featuring its own full ensuite bath. The walk-out lower level expands the home's versatility with a large great room anchored by a double-sided fireplace, wet bar with granite countertops, family room, game room, private bedroom suite, and a dedicated workroom ideal for planting, painting, crafts, or woodworking. Completing the property are a two-car garage and separate golf cart garage, perfectly suited for an active lifestyle. Enjoy the ease of a low-maintenance lifestyle while retaining the spacious feel and individuality of a traditional residence. The association provides lawn care and fertilization, irrigation, snow removal, and maintenance of common areas--allowing more time to enjoy life and less time worrying about exterior upkeep.
Property Information
Property Type
Residential
Sub-Type
Single Family Residence
Year Built
2005
Living Area
4,274 sq ft
Lot Size
0.43 acres
Garage Spaces
2
Days on Market
53
MLS® Listing#
838845
Property Features
Interior
Exterior
Appliances
Cooling
Heating
Flooring
Fireplace
Basement
Pool
Parking
Laundry
Patio
Lot Features
Construction
Utilities
Sewer
Water Source
Financial Details
HOA
$525 / Quarterly
Chateaux Du Chamborde Phase II Condominium Assoc
Annual Taxes
$10,262
Tax year 2025
Parcel Number
640707230006000007
Directions
IN-49 to E 1050 N/Sidewalk Rd; N on Dickenson Rd; E on Ryder Rd (need gate code); S on Chamborde Ln; right onto Cantigny Ct to property
Affordability Calculator
$171,980
Estimated monthly payment
$4,577/mo
Principal $687,920 · Est. interest $959,710 over 30 yrs
Neighborhood Market Statistics
How this home compares to active listings in Chesterton, IN
- $504,762
- Median Listing Price
- 68
- Median Days on Market
- 2,282
- Median Sq Ft
- $210
- Median Price / Sq Ft
- 60
- Active Listings
- This home’s price is 70% above the area median.
- Its price per sq ft is 4% below the area median.
Market statistics compiled from active EXIT Realty® and MLS listings in Chesterton, IN.
Location

Points of Interest in Chesterton, IN
Showing the Chesterton area map.
Nearby Schools
Chesterton Montessori School
Elementary · 0.8 mi away
Bailly Elementary School
Elementary · 1.5 mi away
Westchester Intermediate School
Secondary · 1.6 mi away
Chesterton Adult Learning Center
School · 1.6 mi away
Brummitt Elementary School
Elementary · 1.7 mi away
Duneland School
School · 1.9 mi away
Chesterton High School
Secondary · 1.9 mi away
Chesterton Middle School
Secondary · 1.9 mi away
Yost Elementary School
Elementary · 3.0 mi away
Liberty Intermediate School
Secondary · 3.1 mi away
Discovery Charter School
Elementary · 3.4 mi away
Jackson Elementary School
Elementary · 3.8 mi away
Pine Elementary School
Elementary · 5.6 mi away
Flint Lake Elementary School
Elementary · 6.1 mi away
Saylor Elementary School
Elementary · 6.2 mi away
South Haven Christian Church
Secondary · 6.3 mi away
Valparaiso Community Schools
Secondary · 6.5 mi away
Presbyterian Weekday Nursery School
School · 6.6 mi away
Cooks Corners Elementary School
Elementary · 6.7 mi away
Special Education Division
Elementary · 6.7 mi away
Commute Calculator
Nearby Homes

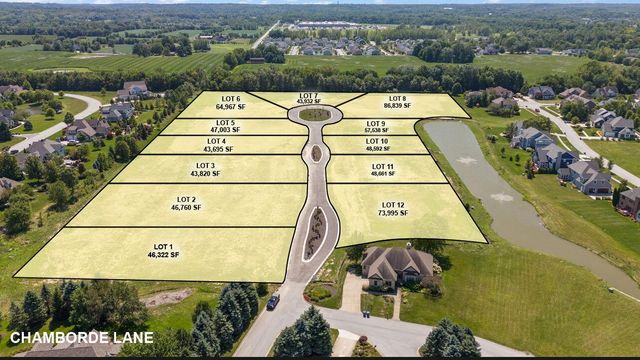
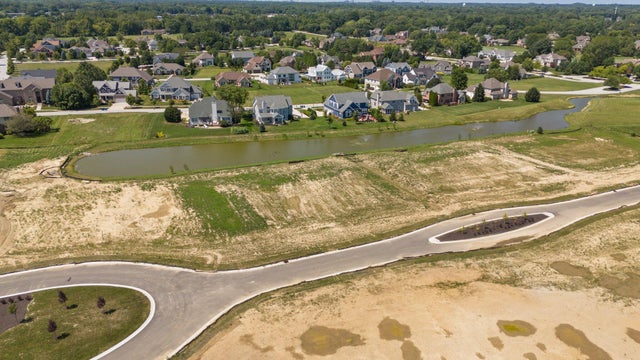
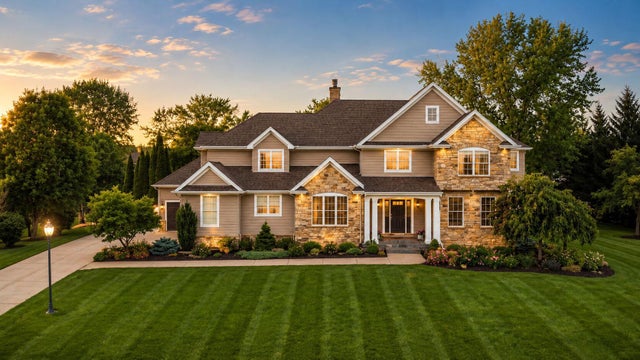
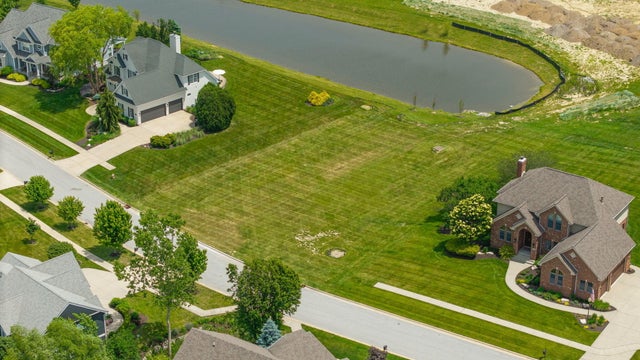
Similar Homes Nearby
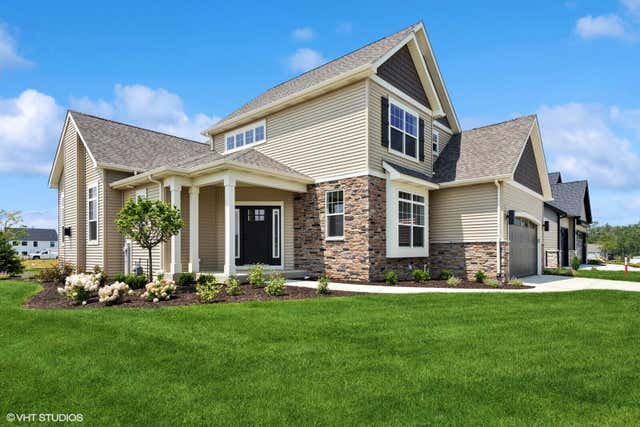
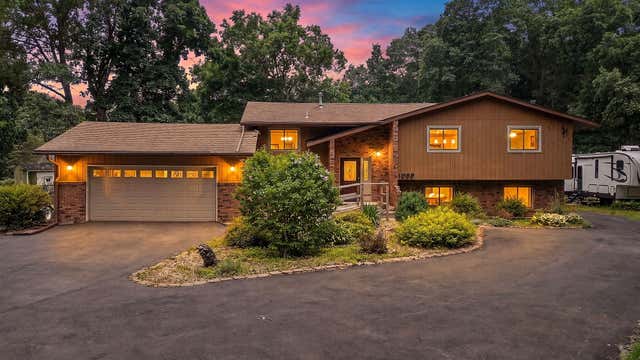


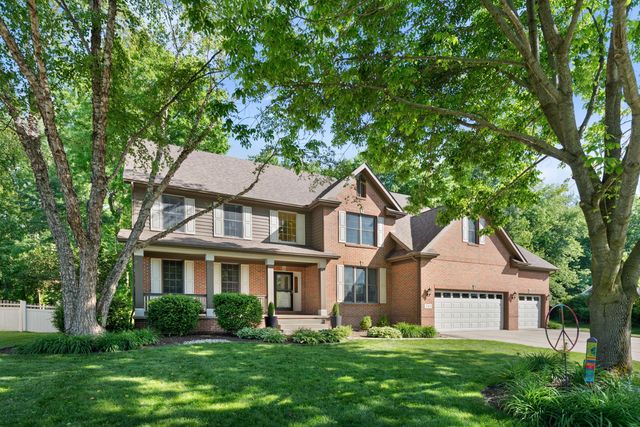
Similar Home Values
Comparable nearby listings and their asking prices.
| Address | Price | Beds | Baths | Sq Ft |
|---|---|---|---|---|
| 801 Idlewild Lane, Chesterton, IN | $624,900 | 4 | 3 | 2,271 |
| 1089 N 200 W, Chesterton, IN | $625,000 | 4 | 4 | 2,970 |
| 1591 Hogan Avenue, Chesterton, IN | $649,900 | 4 | 4 | 2,878 |
| 2017 Wildwood Court, Chesterton, IN | $689,000 | 3 | 3 | 2,866 |
| 543 Windridge Drive, Chesterton, IN | $699,000 | 4 | 5 | 3,983 |
| 2519 Pradera Trail, Chesterton, IN | $699,900 | 4 | 3 | 2,134 |
Moving Cost Estimate
EXIT Agents in Chesterton


Listing Courtesy: BHHS Indiana Realty - 2194648521
Presented by: Larry Hitz
Last Updated: 2026-05-14