

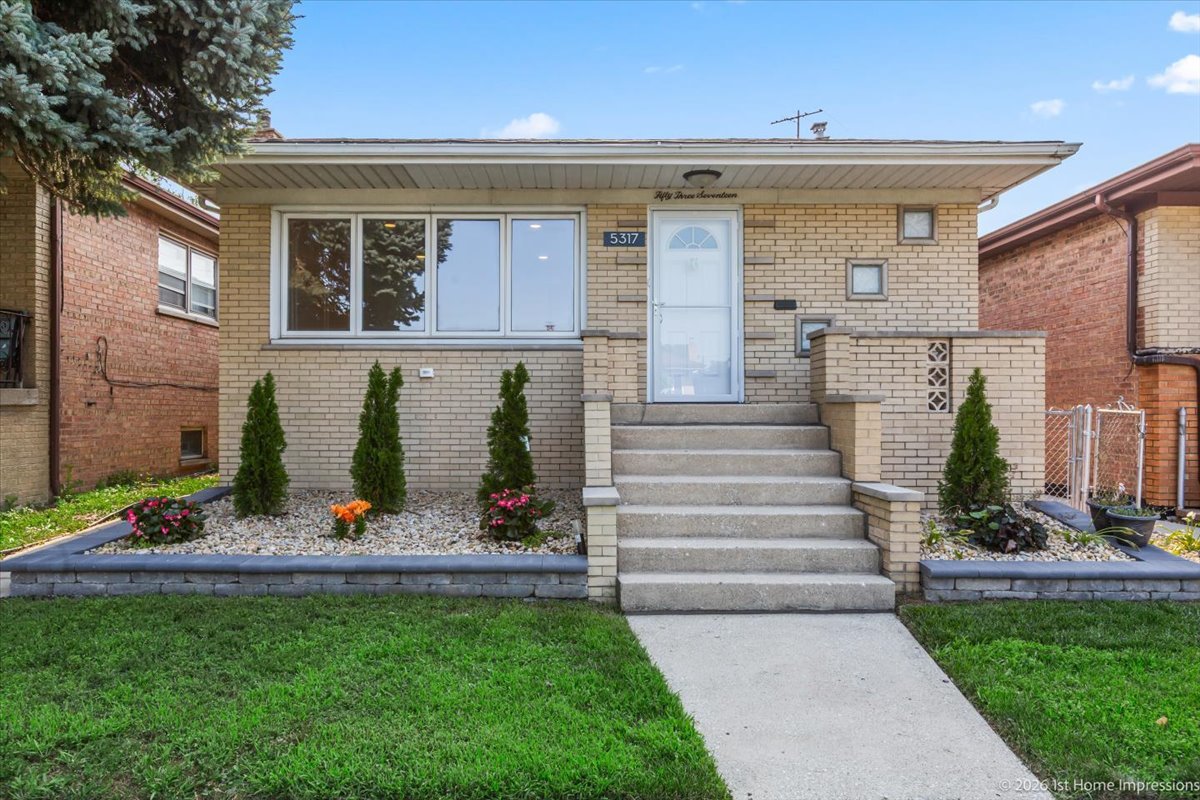
5317 S Hunt Avenue, Summit, IL 60501
Cook County
Key Facts
Description
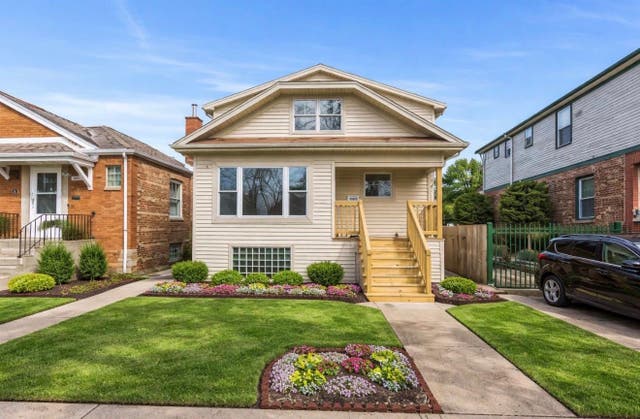
Solid Brick home on nice block of similar houses. Brand new Kitchen with new cabinets and Marble counters, new engineered wood flooring, custom appliances, Micro hood, custom lighting throughout house. All oak floors refinished. New entry doors and storm doors. Update baths, Furnace and AC replaces several years ago. Most water lines replaced with copper. Large Rec room in basement with bar, 4th Bedroom, storage room, bath and laundry room. Entire house professionally painted and cleaned. Just move right in. Close to large park and walk to train station. No exemption exists on tax bill. Oversized 2 1/2 car garage. Concrete alley so car stays clean when washed.
Property Information
Property Type
Residential
Sub-Type
Single Family Residence
Style
Raised Ranch
Year Built
1967
Living Area
1,144 sq ft
Lot Dimensions
31.8 x 117.6 x 31.8 x 117.7
Garage Spaces
2
Parking Spaces
2
Ownership
Fee Simple
Days on Market
7
MLS® Listing#
12707634
Property Features
Interior
Appliances
Cooling
Heating
Flooring
Basement
Parking
Laundry
Fencing
Construction
Foundation
Roof
Windows
Community
Utilities
Sewer
Rooms
- 4X8Basement
- 11X13Basement
- 3X5Main
- Bedroom 211X11Main
- Bedroom 311X11Main
- Bedroom 411X10Basement
- Dining Room
- Family Room
- Kitchen11X19Main
- Laundry12X21Basement
- Living Room13X17Main
- Master Bedroom13X10Main
Schools
- Elementary:
- Walsh Elementary School
- Middle:
- Heritage Middle School
- High:
- Argo Community High School
- District:
- Argo Community High School
Financial Details
Annual Taxes
$8,856
Tax year 2024
Parcel Number
18124010350000
Directions
Archer Ave. (55th St.) to Hunt Ave. North to 5317.
Affordability Calculator
$75,980
Estimated monthly payment
$2,022/mo
Principal $303,920 · Est. interest $423,995 over 30 yrs
Neighborhood Market Statistics
How this home compares to active listings in Summit, IL
- $322,222
- Median Listing Price
- 28
- Median Days on Market
- 1,193
- Median Sq Ft
- $221
- Median Price / Sq Ft
- 11
- Active Listings
- This home’s price is 18% above the area median.
- Its price per sq ft is 50% above the area median.
Market statistics compiled from active EXIT Realty® and MLS listings in Summit, IL.
Location
Map is currently unavailable for this location.
Points of Interest in Summit, IL
Showing the Summit area map.
Commute Calculator
Nearby Homes


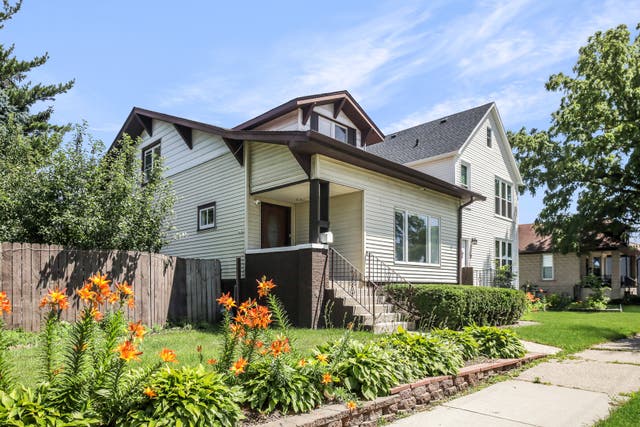
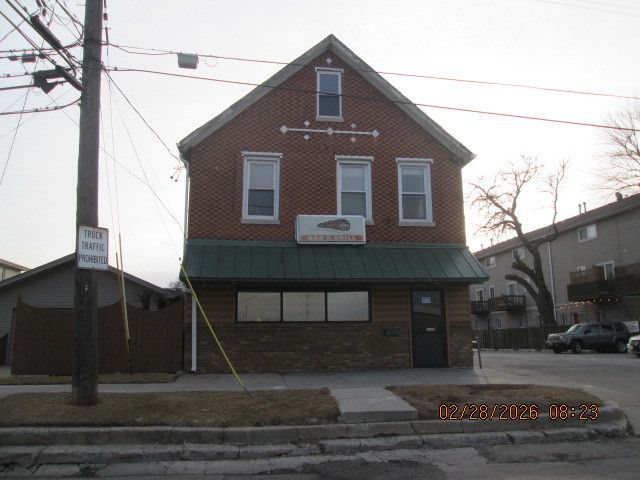
Similar Homes Nearby


Similar Home Values
Comparable nearby listings and their asking prices.
| Address | Price | Beds | Baths | Sq Ft |
|---|---|---|---|---|
| 5445 S 73rd Avenue, Summit, IL | $349,700 | 3 | 2 | 1,753 |
| 5445 S 73rd Avenue, Summit, IL | $349,700 | 3 | 2 | 1,753 |
| 7320 W 58th Street, Summit, IL | $354,900 | 3 | 2 | 1,056 |
| 5441 S Hunt Avenue, Summit, IL | $379,000 | 3 | 3 | 1,150 |
| 7424 W 57th Place, Summit, IL | $419,000 | 5 | 2 | 1,236 |
| 5441 S 74th Avenue, Summit, IL | $449,900 | 6 | 3 | — |
Moving Cost Estimate
EXIT Agents in Summit


Listing Courtesy: First United Realtors, Inc. - 7085528002
Last Updated: 2026-07-16