

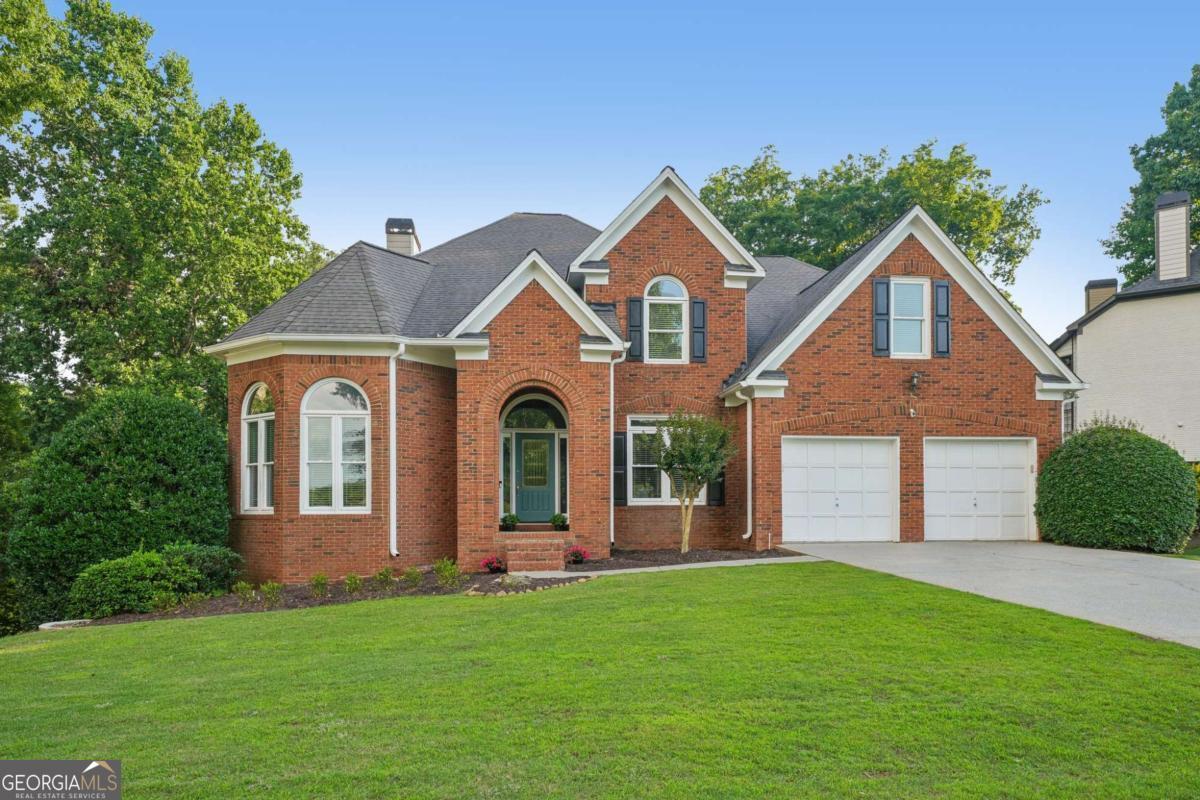
6010 Masters Club DR, Suwanee, GA 30024
Olde Atlanta Club · Forsyth County
Key Facts
Description
Welcome Home to 6010 Masters Club Drive, in the prestigious Olde Atlanta Club, where refined living meets resort-style amenities in the highly acclaimed LAMBERT HIGH SCHOOL district. Perfectly positioned on the scenic 10th tee, this beautifully updated and maintained 6 bedroom, 4 Full bath home offers three sides of classic brick, a REFRESHED interior, and includes a terrace-level IN-LAW SUITE APARTMENT complete with SECOND KITCHEN, Family Room, Bedroom, Full Bath, Second Laundry and Private Entry. If you don't need the Terrace Level Bedroom and are looking for more entertainment space, the Bedroom also provides a Media Room option with built in speakers! The popular Wellington Floor Plan offers a dedicated Home Office on Main, Separate Dining Room, Family Room with Built Ins and Gas Fireplace, Breakfast Area, Eat In Gourmet Kitchen with Granite Countertops, S/S Appliances, Kitchen Island, and loads of cabinet space, Bedroom or Secondary Office Location on Main, Full Bath, and Laundry/Mud Room with New Laundry Cabinet. Upstairs is the Luxurious PRIMARY SUITE with FULLY REMODELED SPA-LIKE Primary Bath, Oversized Frameless Tiled Shower, and Spacious walk in closet. In addition to the Primary Suite, there is a Bonus Room/Bedroom, an additional 2 secondary bedrooms with REMODELED J & J Full Bath with Separate Sinks on each end. Additional highlights include a BRAND NEW ROOF June 2026 (to be installed), along with Newer Upstairs HVAC, NEW Ductwork and New Nest Smart Home Thermostats (2022), and New Water Heater (2024) as well as newer PELLA WINDOWS installed throughout the home ensuring peace of mind for years to come! Residents of Olde Atlanta Club enjoy an unparalleled lifestyle with access to championship golf with membership, an on-site restaurant, swim and tennis facilities, pickleball and basketball courts, playgrounds, and a dynamic, active community atmosphere. This is more than a home...It's a lifestyle of distinction within walking distance of the amenities! Schedule your private showing today!
Property Information
Property Type
Residential
Sub-Type
Single Family Residence
Structure Type
House
Year Built
1994
Living Area
4,918 sq ft
Lot Size
0.32 acres
Garage Spaces
2
Parking Spaces
2
Days on Market
36
MLS® Listing#
10784207
Property Features
Interior
Appliances
Cooling
Heating
Flooring
Fireplace
Basement
Parking
Laundry
Patio
Fencing
Lot Features
Construction
Roof
Windows
Security
Community
Utilities
Sewer
Water Source
Rooms
- Dining Room
- Kitchen
Schools
- Elementary:
- Johns Creek
- Middle:
- Riverwatch
- High:
- Lambert
Financial Details
HOA
$1,452 / Annually
Annual Taxes
$7,985
Tax year 2025
Parcel Number
182 180
Directions
141 North to McGinnis Ferry turn Right - go to Old Atlanta Rd & turn left - turn right into Olde Atlanta Club onto Olde Atlanta Pkwy. Continue on Olde Atlanta Parkway and turn right onto Masters Club Drive. #6010 on right.
Affordability Calculator
$175,000
Estimated monthly payment
$4,657/mo
Principal $700,000 · Est. interest $976,562 over 30 yrs
Neighborhood Market Statistics
How this home compares to active listings in Suwanee, GA
- $678,710
- Median Listing Price
- 44
- Median Days on Market
- 3,282
- Median Sq Ft
- $218
- Median Price / Sq Ft
- 616
- Active Listings
- This home’s price is 29% above the area median.
- Its price per sq ft is 19% below the area median.
Market statistics compiled from active EXIT Realty® and MLS listings in Suwanee, GA.
Location

Points of Interest in Suwanee, GA
Showing the Suwanee area map.
Nearby Schools
Johns Creek Elementary
Elementary · 1.4 mi away
Riverside Elementary School
Elementary · 1.4 mi away
Goddard School
School · 1.6 mi away
Sharon Elementary
Elementary · 1.8 mi away
Lambert High School
Secondary · 2.0 mi away
Primrose Schools
Elementary · 2.5 mi away
Friendship Christian School
School · 2.6 mi away
Shakerag Elementary School
Elementary · 2.6 mi away
The Coder School - Suwanee
School · 2.6 mi away
Cresco Montessori School
Elementary · 2.7 mi away
Kids R Kids
School · 2.7 mi away
River Trail Middle School
Secondary · 2.7 mi away
Discovery Point Suwanee
School · 2.8 mi away
North Gwinnett High School
Secondary · 2.8 mi away
Primrose Schools
Elementary · 2.8 mi away
Level Creek Elementary School
Elementary · 2.8 mi away
The Dawg House at North Gwinnett High School
Secondary · 2.8 mi away
Settles Bridge Elementary School
Elementary · 2.9 mi away
Tomorrow's Hope Montessori School
Elementary · 2.9 mi away
Montessori Kids Academy
Elementary · 2.9 mi away
Commute Calculator
Nearby Homes


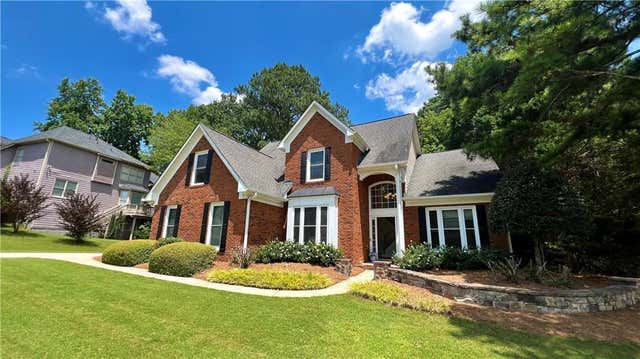
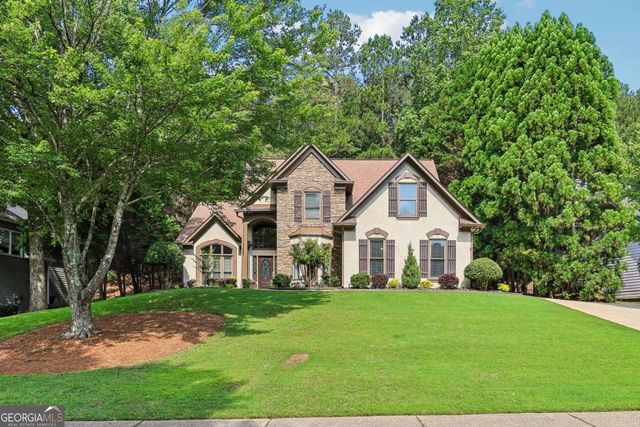
Similar Homes Nearby

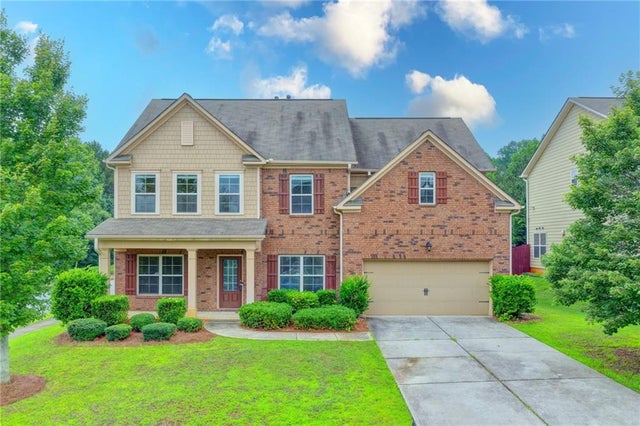


Similar Home Values
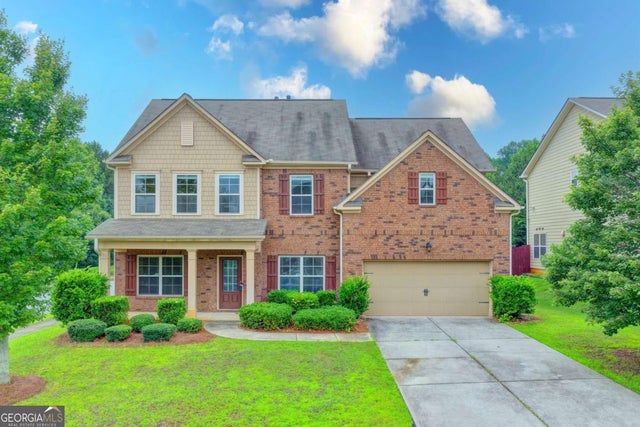
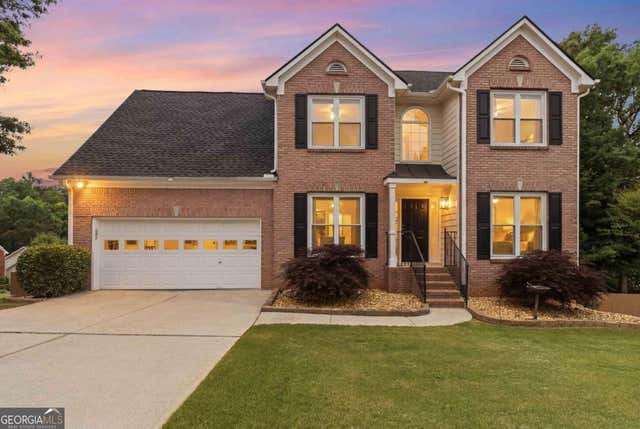
Comparable nearby listings and their asking prices.
| Address | Price | Beds | Baths | Sq Ft |
|---|---|---|---|---|
| 1055 Red Cedar Trail, Suwanee, GA | $619,000 | 6 | 4 | 2,911 |
| 4228 Woods Creek Lane, Suwanee, GA | $619,900 | 5 | 4 | 3,356 |
| 4228 Woods Creek LN, Suwanee, GA | $619,900 | 5 | — | 3,356 |
| 3069 Savannah Walk LN, Suwanee, GA | $625,000 | 5 | — | — |
| 4140 Suwanee Bend Drive, Suwanee, GA | $625,000 | 5 | 3 | 3,718 |
| 3069 Savannah Walk Lane, Suwanee, GA | $625,000 | 5 | 4 | 2,861 |
Moving Cost Estimate
EXIT Agents in Suwanee


Listing Courtesy: Century 21 Results - 7708896090