

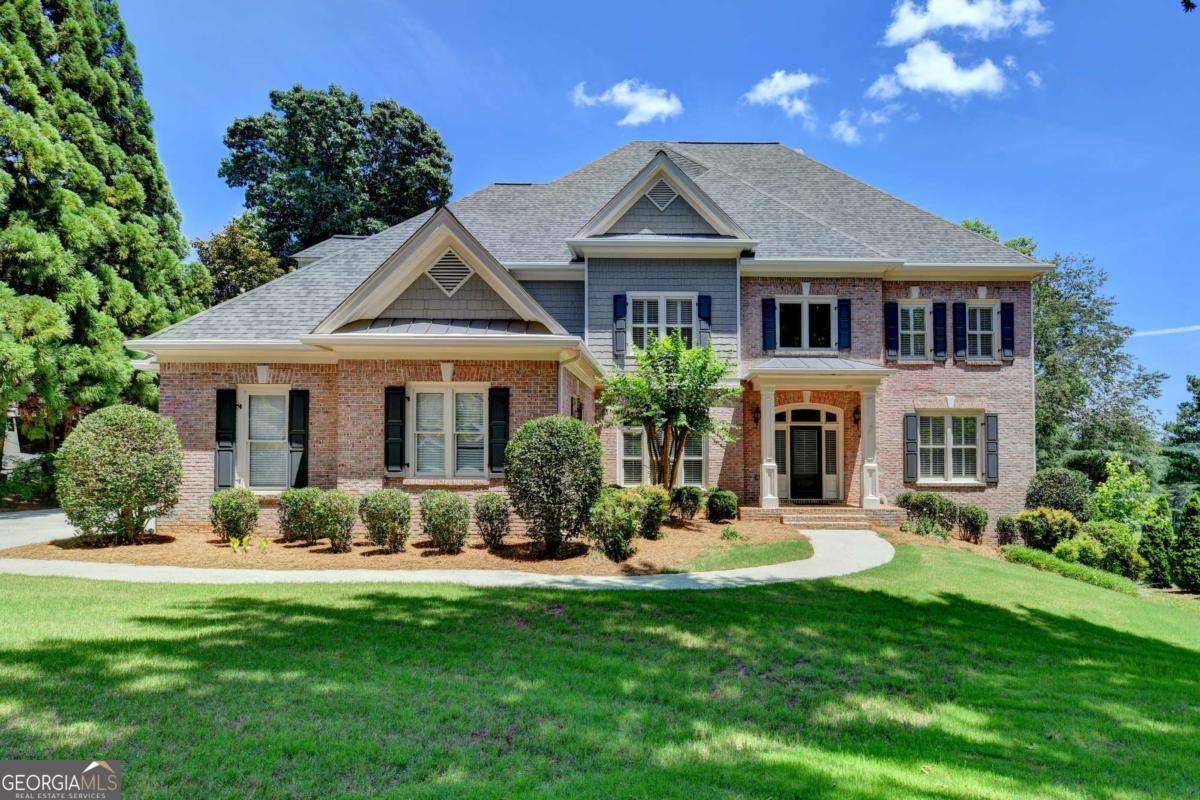
6940 Laurel Oak DR, Suwanee, GA 30024
Laurel Springs · Forsyth County
Key Facts
Description
Welcome to this exceptional 4 SIDEBRICK 5-BEDROOM, 5.5-BATH luxury home perfectly positioned on the GOLF COURSE with a sought-after GUEST SUITE ON THE MAIN LEVEL. Outstanding curb appeal, amazing square footage and a prime backyard ready for your dream pool! Enter through the charming BRICK FRONT PORCH into the impressive two-story hardwood foyer. To the right, an elegant OFFICE features hardwood floors and crown molding, creating the perfect work-from-home retreat. The family sized DINING ROOM showcases crown molding and picture frame molding, and exquisite architectural details with a decorative ceiling medallion. The dramatic TWO-STORY FAMILY ROOM is the heart of the home, featuring floor-to-ceiling windows that flood the space with natural light while showcasing beautiful golf course views. A stunning stacked STONE FIREPLACE, custom built-in cabinetry, brand new carpet and extensive crown molding create an inviting atmosphere for everyday living and entertaining. The exceptionally spacious KITCHEN offers abundant stained cabinetry, granite countertops, a large center island, breakfast bar, gas cooktop, DOUBLE OVENS, and a walk-in pantry. The adjoining BREAKFAST ROOM opens to a large deck, perfect for outdoor entertaining. A cozy keeping room with a stacked stone fireplace, bay window, and walls of windows provides sweeping views of the GOLF COURSE and the landscaped, LEVEL backyard. The main level also features a generously sized GUEST SUITE/OFFICE, complete with double doors opening directly onto the deck-ideal for guests or multigenerational living and features new carpet, crown and picture frame molding and a full, tiled en-suite bathroom. A spacious LAUNDRY/MUDROOM with a utility SINK and a pretty POWDER ROOM complete the main level. The luxurious MASTER SUITE is a true retreat featuring a striking look-through FIREPLACE connecting the bedroom to a spacious bayed SITTING ROOM with a dome ceiling, hardwood floors, a triple tray ceiling, and PRIVATE ACCESS to a secluded golf course view deck, the perfect place to enjoy your morning coffee. The spa-inspired MASTER bath features custom cabinetry, double vanity, a whirlpool tub, a large, tiled shower, tile flooring and a large WALK-IN CLOSET. Upstairs, you'll find THREE additional oversized bedrooms, each with tray ceilings and private tiled ENSUITE BATHROOMS. Hardwood flooring extends throughout the upper level, adding warmth and sophistication. The full WALKOUT TERRACE LEVEL with patio is unfinished and offers endless possibilities for future expansion, including a home theater, recreation room, gym, or additional living space. Situated on a level, private JACK NICKLAUS golf course lot with mature landscaping, abundant natural light, and exquisite architectural details at every turn, this remarkable home offers true luxury living. Located in the prestigious Laurel Springs community, residents enjoy GATED living with championship GOLF, SWIM, TENNIS, AND PICKLEBALL amenities, an active social calendar with numerous community events in the highly sought-after LAMBERT HIGH SCHOOL district.
Property Information
Property Type
Residential
Sub-Type
Single Family Residence
Structure Type
House
Year Built
1999
Living Area
5,185 sq ft
Lot Size
0.52 acres
Garage Spaces
3
Parking Spaces
3
Days on Market
14
MLS® Listing#
10788206
Property Features
Interior
Appliances
Cooling
Heating
Flooring
Fireplace
Basement
Parking
Laundry
Patio
Lot Features
Construction
Roof
Windows
Security
Community
Utilities
Sewer
Water Source
Rooms
- Dining Room
- Kitchen
Schools
- Elementary:
- Sharon
- Middle:
- South Forsyth
- High:
- Lambert
Financial Details
HOA
$3,392 / Annually
Annual Taxes
$10,594
Tax year 2025
Parcel Number
159 152
Directions
***USE 315 MATHIS AIRPORT PARKWAY, SUWANEE, GA 30024 on GPS to take you to the SECURITY GATE *** DO NOT use Maps or Waze to get to the house. It will take you to the back gate and there is no guard there*** Travelling North on Peachtree Parkway, HWY 141, turn Right onto Mathis Airport Parkway. In +-
Affordability Calculator
$250,000
Estimated monthly payment
$6,653/mo
Principal $1,000,000 · Est. interest $1,395,089 over 30 yrs
Neighborhood Market Statistics
How this home compares to active listings in Suwanee, GA
- $678,710
- Median Listing Price
- 44
- Median Days on Market
- 3,282
- Median Sq Ft
- $218
- Median Price / Sq Ft
- 616
- Active Listings
- This home’s price is 84% above the area median.
- Its price per sq ft is 10% above the area median.
Market statistics compiled from active EXIT Realty® and MLS listings in Suwanee, GA.
Location

Points of Interest in Suwanee, GA
Showing the Suwanee area map.
Nearby Schools
Goddard School
School · 0.4 mi away
Lambert High School
Secondary · 0.5 mi away
Sharon Elementary
Elementary · 0.5 mi away
Friendship Christian School
School · 0.6 mi away
Montessori Kids Academy
Elementary · 1.0 mi away
South Forsyth Middle School
Secondary · 1.1 mi away
Montessori Academy at Sharon Springs
Elementary · 1.3 mi away
Big Creek Elementary School
Elementary · 2.1 mi away
Brookwood Elementary School
Elementary · 2.2 mi away
Cresco Montessori School
Elementary · 2.4 mi away
Daves Creek Elementary School
Elementary · 2.4 mi away
Forsyth County Schools
Elementary · 2.4 mi away
Riverwatch Middle School
Secondary · 2.6 mi away
Kids R Kids
School · 2.6 mi away
Goddard School
School · 2.6 mi away
Settles Bridge Elementary School
Elementary · 2.7 mi away
Johns Creek Elementary
Elementary · 2.7 mi away
Riverside Elementary School
Elementary · 2.8 mi away
Pinecrest Academy
School · 2.9 mi away
Primrose Schools
Elementary · 2.9 mi away
Commute Calculator
Nearby Homes

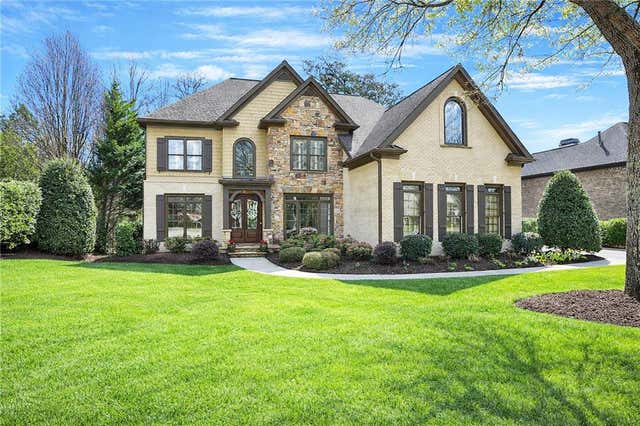
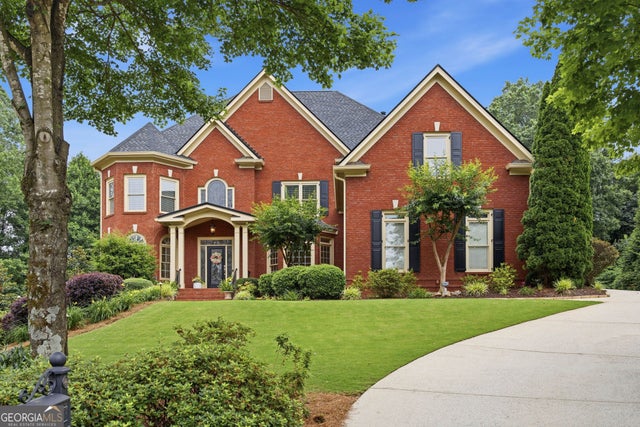
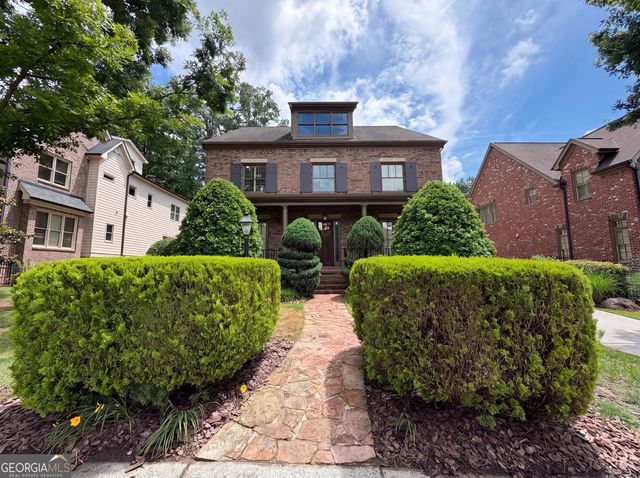

Similar Homes Nearby


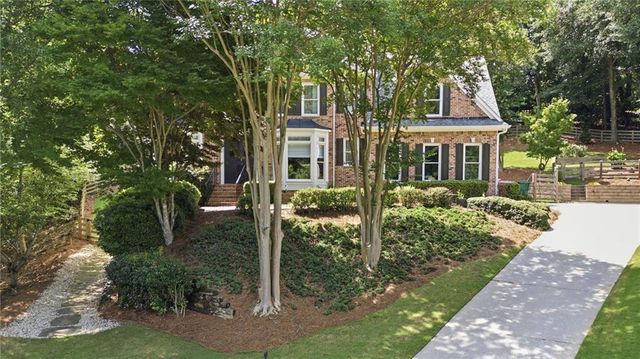
Similar Home Values
Comparable nearby listings and their asking prices.
| Address | Price | Beds | Baths | Sq Ft |
|---|---|---|---|---|
| 4140 River Bluff Run Way, Suwanee, GA | $875,000 | 6 | 4 | 4,558 |
| 4140 River Bluff Run WAY, Suwanee, GA | $875,000 | 6 | — | 4,558 |
| 6010 Masters Club DR, Suwanee, GA | $875,000 | 6 | — | 4,918 |
| 6010 Masters Club Drive, Suwanee, GA | $875,000 | 6 | 4 | 4,918 |
| 112 Grandcrest Drive, Suwanee, GA | $875,000 | 5 | 4 | 4,200 |
| 112 Grandcrest DR, Suwanee, GA | $875,000 | 5 | — | — |
Moving Cost Estimate
EXIT Agents in Suwanee


Listing Courtesy: Keller Williams Realty Atl. Partners - 6783412900