

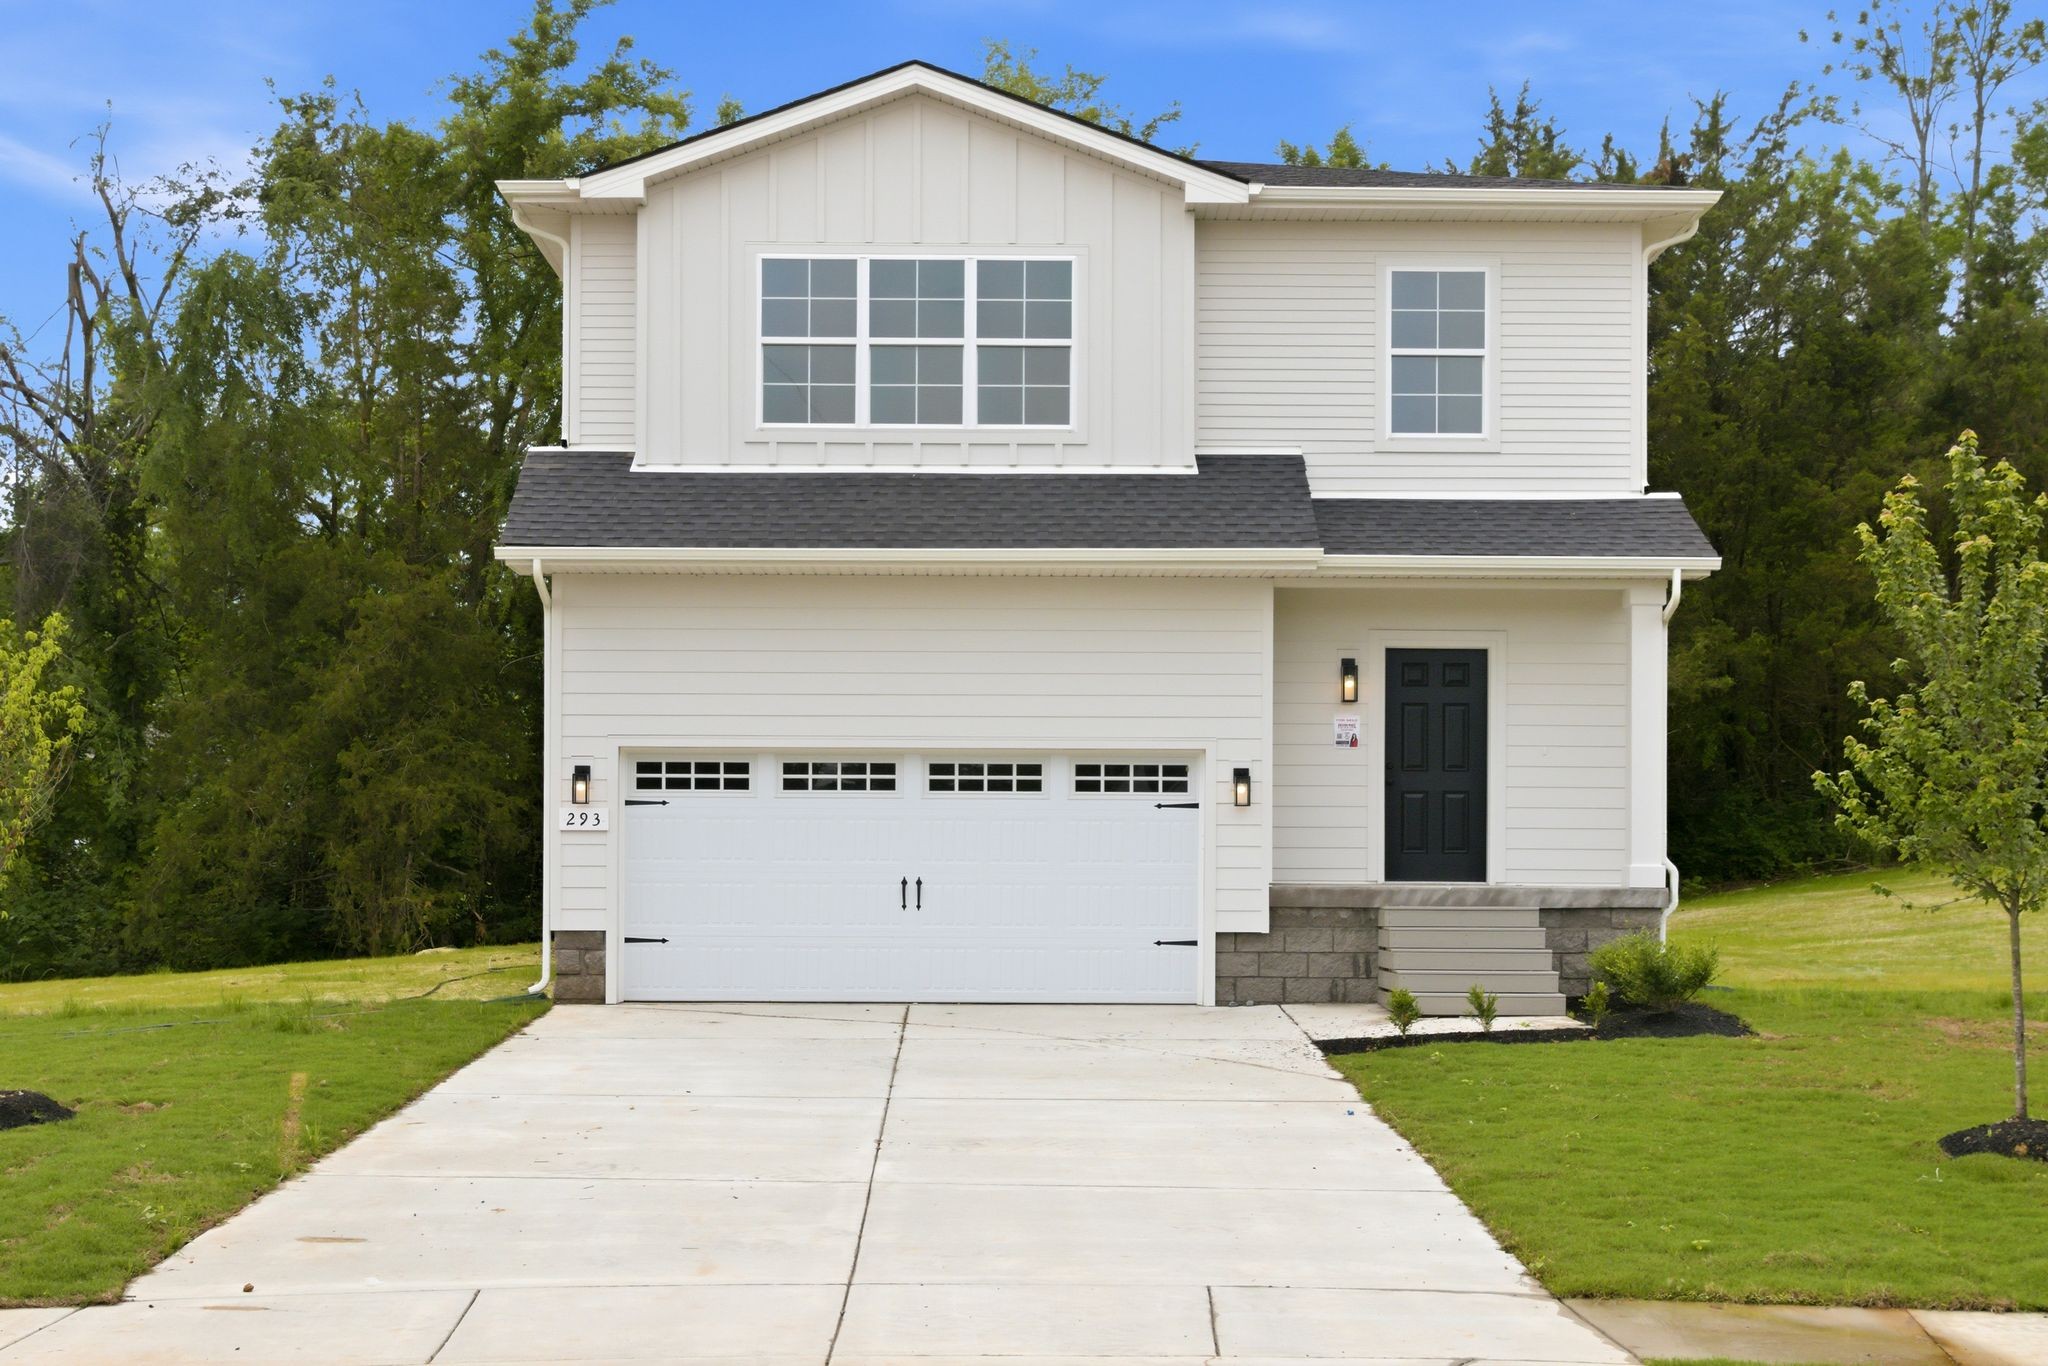
293 Spring St, La Vergne, TN 37086
Finch Branch · Rutherford County
Key Facts
Description
Welcome to the "Jennifer" floor plan at Finch Branch! These homes are built like custom homes, but without the price tag! Enjoy the open floor plan, stainless appliances, ceiling fans in all bedrooms, and large closets, a Stainless Steel Farm sink with cutting board and veggie wash tray, industrial faucet with pot filler and spray, custom mirrors in the bathrooms, Local builder has made luxury affordable, don't wait!
Property Information
Property Type
Residential
Sub-Type
Single Family Residence
Year Built
2026
Stories
2
Living Area
1,651 sq ft
Garage Spaces
2
Parking Spaces
2
Days on Market
87
MLS® Listing#
3163850
Property Features
Interior
Appliances
Cooling
Heating
Flooring
Basement
Parking
Laundry
Construction
Foundation
Utilities
Sewer
Water Source
Rooms
- Bedroom 118x12
- Bedroom 212x12
- Bedroom 312x12
- Dining Room
- Kitchen10x10
- Living Room18x15
Schools
- Elementary:
- Cedar Grove Elementary
- Middle:
- Rock Springs Middle School
- High:
- Lavergne High School
Financial Details
HOA
$120 / Annually
Annual Taxes
$2,400
Directions
From I24 get off on Sam Ridley Exit, take a Left by Lowes on Old Nashville Hwy, and a Left on Greenland, go into the neighborhood
Affordability Calculator
$85,980
Estimated monthly payment
$2,288/mo
Principal $343,920 · Est. interest $479,799 over 30 yrs
Neighborhood Market Statistics
How this home compares to active listings in La Vergne, TN
- $412,162
- Median Listing Price
- 53
- Median Days on Market
- 1,776
- Median Sq Ft
- $215
- Median Price / Sq Ft
- 149
- Active Listings
- This home’s price is 4% above the area median.
- Its price per sq ft is 21% above the area median.
Market statistics compiled from active EXIT Realty® and MLS listings in La Vergne, TN.
Location

Points of Interest in La Vergne, TN
Showing the La Vergne area map.
Nearby Schools
La Vergne High School
Secondary · 1.1 mi away
Cedar Grove Elementary School
Elementary · 1.2 mi away
Lavergne Primary School
Elementary · 1.4 mi away
Roy Waldron Elementary School
Elementary · 1.5 mi away
Rock Springs Academy
School · 1.8 mi away
Primrose Schools
Elementary · 1.9 mi away
La Vergne Middle School
Secondary · 2.2 mi away
Lavergne Lake Elementary School
Elementary · 2.5 mi away
Rock Springs Middle School
Secondary · 2.8 mi away
Rocky Fork Middle School
Secondary · 3.0 mi away
Smyrna Christian School
Elementary · 3.0 mi away
Smyrna West Alternative School
Secondary · 3.0 mi away
Rock Springs Elementary School
Elementary · 3.1 mi away
David Youree Elementary School
Elementary · 3.1 mi away
Mt View Elementary School
Elementary · 3.3 mi away
Smyrna Primary School
Elementary · 3.4 mi away
Thurman Francis Arts Academy/Magnet School for the Arts
Elementary · 3.4 mi away
Cane Ridge High School
Secondary · 3.5 mi away
Community Christian Day School
School · 3.5 mi away
Smyrna Middle School
Secondary · 3.5 mi away
Commute Calculator
Nearby Homes
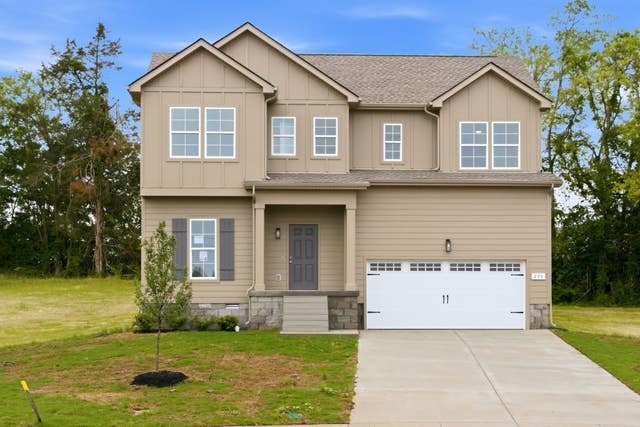
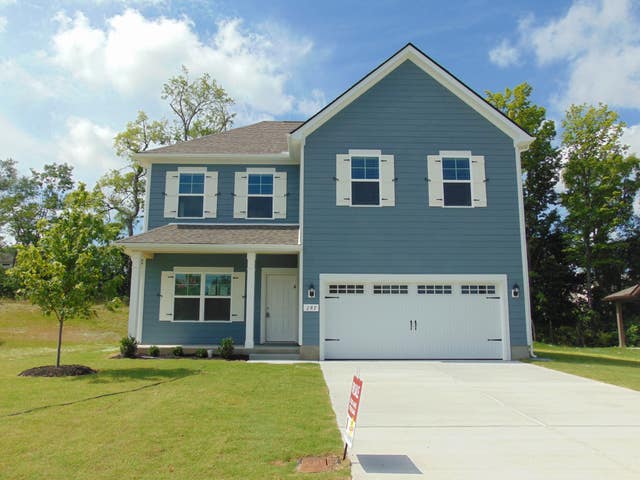


Similar Homes Nearby


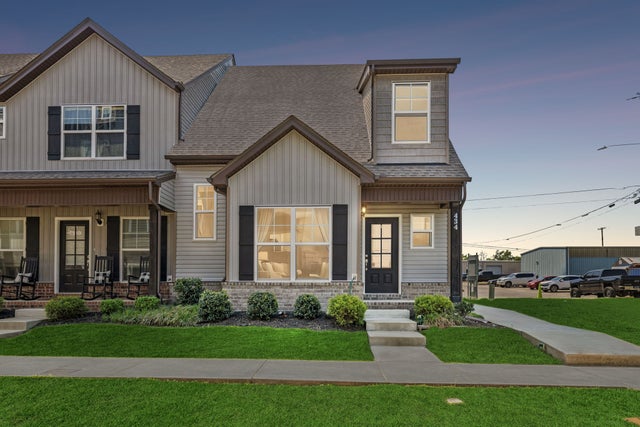
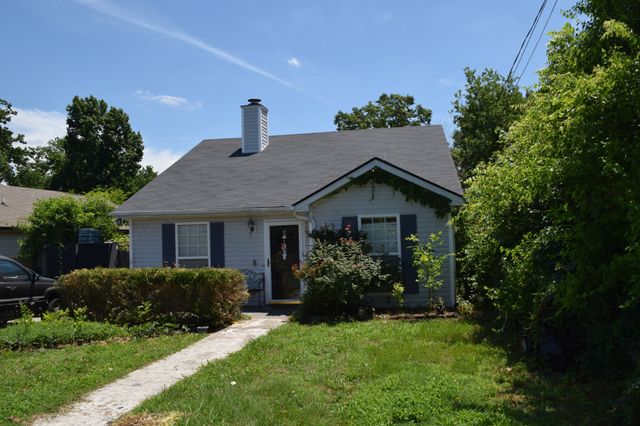


Similar Home Values
Comparable nearby listings and their asking prices.
| Address | Price | Beds | Baths | Sq Ft |
|---|---|---|---|---|
| 544 Stones River Rd, La Vergne, TN | $309,900 | 3 | 2 | 1,333 |
| 1513 Waxman Dr, La Vergne, TN | $309,900 | 3 | 2 | 1,264 |
| 434 Rick McCormick Dr, La Vergne, TN | $315,000 | 5 | 3 | 1,934 |
| 456 Cedar Park Cir, La Vergne, TN | $318,900 | 3 | 2 | 1,075 |
| 609 Eagle Ct, La Vergne, TN | $325,000 | 3 | 2 | 1,250 |
| 609 Stone Meadow Ct, La Vergne, TN | $325,000 | 3 | 2 | 1,128 |
Moving Cost Estimate

Listing Courtesy: Benchmark Realty, LLC - 6156849505
Last Updated: 2026-03-25