

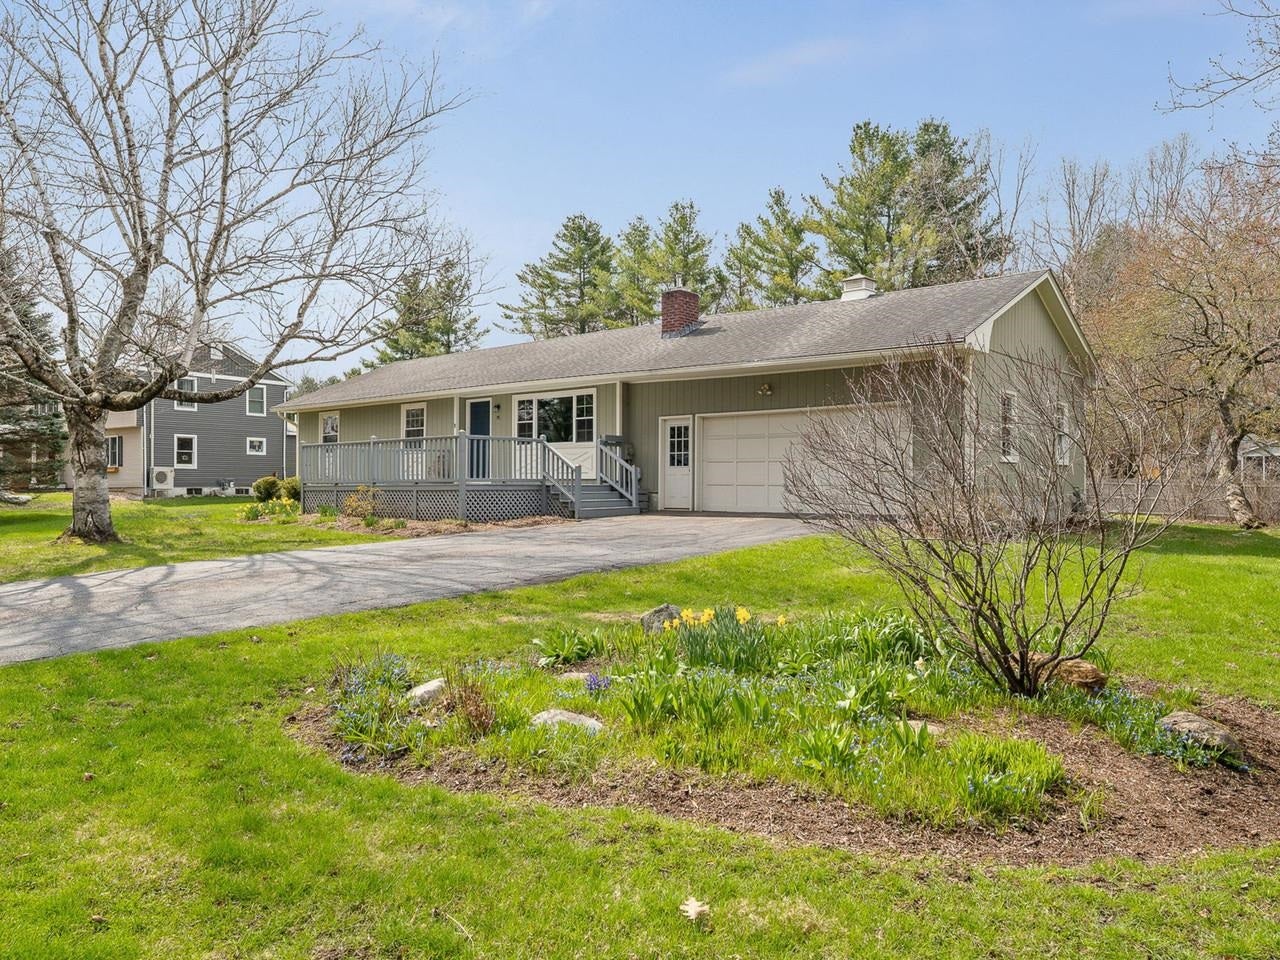
98 Stokes Lane, Shelburne, VT 05482
Davis Park · VT-Chittenden County
Key Facts
Description
Sunny, 3-bedroom, 3-bath ranch in the highly desirable Davis Park neighborhood of Shelburne Village. Thoughtfully updated over the years and meticulously maintained, this home is surrounded by mature gardens and vibrant flowering shrubs. The main level features an inviting addition that creates an open, airy layout ideal for entertaining. A spacious kitchen with a breakfast bar flows seamlessly into a vaulted-ceiling family room, complete with mini-split air conditioning and awning to keep things cool in the summer. The cozy living room offers hardwood floors, a gas fireplace, and a newer window overlooking the charming front porch. 3 bedrooms, all with hardwood flooring, include a primary suite with a private half bath, along with a shared ¾ bath. The first floor also includes a convenient laundry area and mudroom just off the attached, generous two-car garage. The finished basement expands your living space with a bonus room featuring an egress window, a home office, and a full bath - perfect for guests or flexible use. Enjoy an unbeatable location with sidewalks leading to schools, tennis courts, parks, and Shelburne Village. Outdoor enthusiasts will love the easy access to miles of scenic trails, including nearby natural gems to some of Vermont’s most beautiful spots, the Laplatte Park and the Meach Cove Trust.
Property Information
Property Type
Residential
Sub-Type
Single Family Residence
Style
Ranch
Year Built
1970
Stories
1
Living Area
2,638 sq ft
Lot Size
0.46 acres
Garage Spaces
2
Parking Spaces
2
Zoning
Residential
MLS® Listing#
5085282
Property Features
Interior
Appliances
Cooling
Heating
Flooring
Fireplace
Basement
Parking
Patio
Fencing
Lot Features
Construction
Foundation
Roof
Security
Other Structures
Utilities
Sewer
Water Source
Rooms
- Bedroom 1
- Bedroom 2
- Bedroom 3
- Bonus Room
- Family Room
- Kitchen
- Living Room
Schools
- Elementary:
- Shelburne Community School
- Middle:
- Shelburne Community School
- High:
- Champlain Valley UHSD #15
- District:
- Chittenden South
Financial Details
Annual Taxes
$7,805
Tax year 2025
Directions
Route 7 to Shelburne Village. Right on Harbor Road, left onto School Street. Left on Stokes, house on right.
Affordability Calculator
$131,800
Estimated monthly payment
$3,507/mo
Principal $527,200 · Est. interest $735,491 over 30 yrs
Neighborhood Market Statistics
How this home compares to active listings in Shelburne, VT
- $922,222
- Median Listing Price
- 80
- Median Days on Market
- 2,808
- Median Sq Ft
- $332
- Median Price / Sq Ft
- 33
- Active Listings
- This home’s price is 29% below the area median.
- Its price per sq ft is 25% below the area median.
Market statistics compiled from active EXIT Realty® and MLS listings in Shelburne, VT.
Location

Points of Interest in Shelburne, VT
Showing the Shelburne area map.
Nearby Schools
Shelburne Community School
Elementary · 0.2 mi away
Champlain Valley School District
School · 0.3 mi away
Shelburne Nursery School
School · 0.4 mi away
Lake Champlain Waldorf School
Elementary · 0.6 mi away
Lake Champlain Waldorf School
Elementary · 0.7 mi away
Vermont Day School
School · 1.2 mi away
Heartworks Preschool
School · 1.5 mi away
The Schoolhouse
School · 3.8 mi away
Vermont Commons School
School · 3.9 mi away
Charlotte Central School
Elementary · 4.4 mi away
Orchard Elementary School
Elementary · 4.5 mi away
The Baird School
Elementary · 4.9 mi away
Kids & Fitness
School · 5.3 mi away
Rice Memorial High School
Secondary · 5.5 mi away
Champlain Elementary School
Elementary · 5.6 mi away
Brownell Mountain School
School · 5.8 mi away
South Burlington School District
School · 5.9 mi away
South Burlington High School
Secondary · 6.0 mi away
Christ the King School
School · 6.1 mi away
Frederick H. Tuttle Middle School
Secondary · 6.2 mi away
Commute Calculator
Nearby Homes

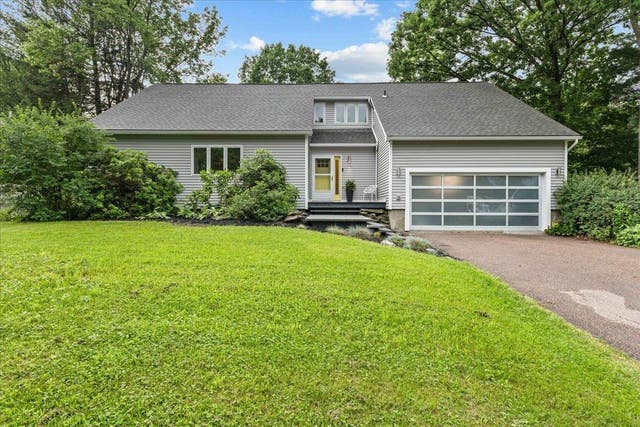
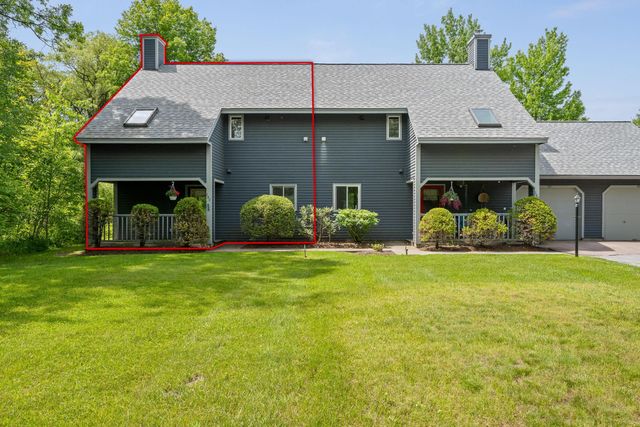


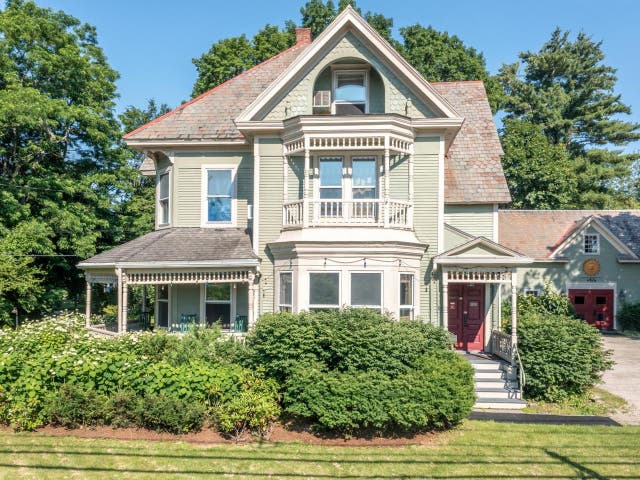
Similar Homes Nearby
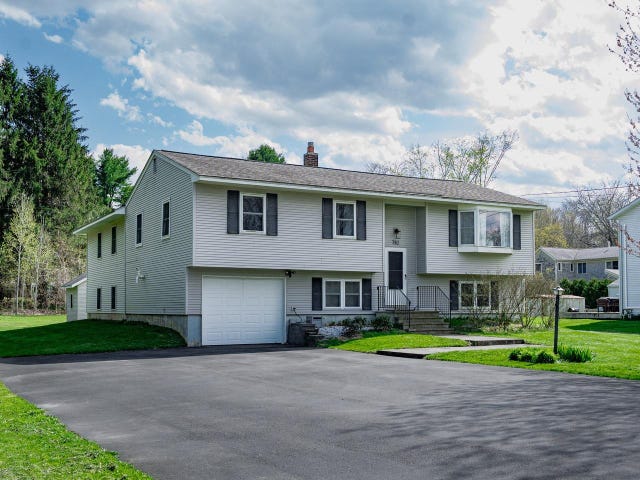

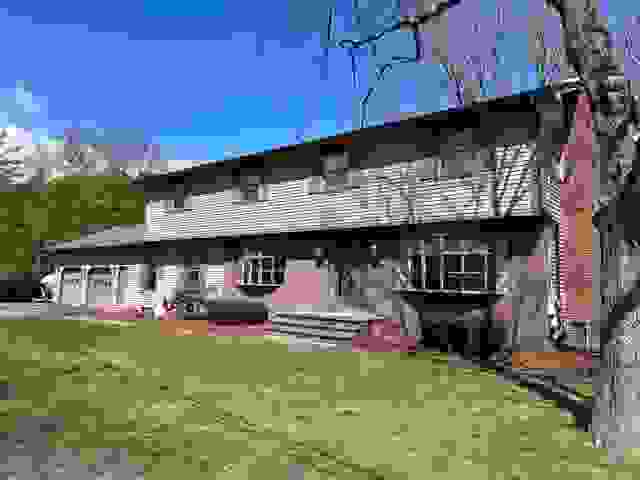
Similar Home Values
Comparable nearby listings and their asking prices.
| Address | Price | Beds | Baths | Sq Ft |
|---|---|---|---|---|
| 5961 Spear Street, Shelburne, VT | $575,000 | 2 | 2 | 950 |
| 166 Lakeview Drive, Shelburne, VT | $599,999 | 6 | 4 | 3,240 |
| 782 Falls Road, Shelburne, VT | $649,000 | 4 | 3 | 2,181 |
| 166 Lakeview Drive, Shelburne, VT | $649,999 | 6 | 4 | 3,240 |
| 109 Juniper Ridge, Shelburne, VT | $775,000 | 4 | 3 | 4,092 |
| 32 Tracy Lane, Shelburne, VT | $799,000 | 5 | 3 | 2,789 |


