

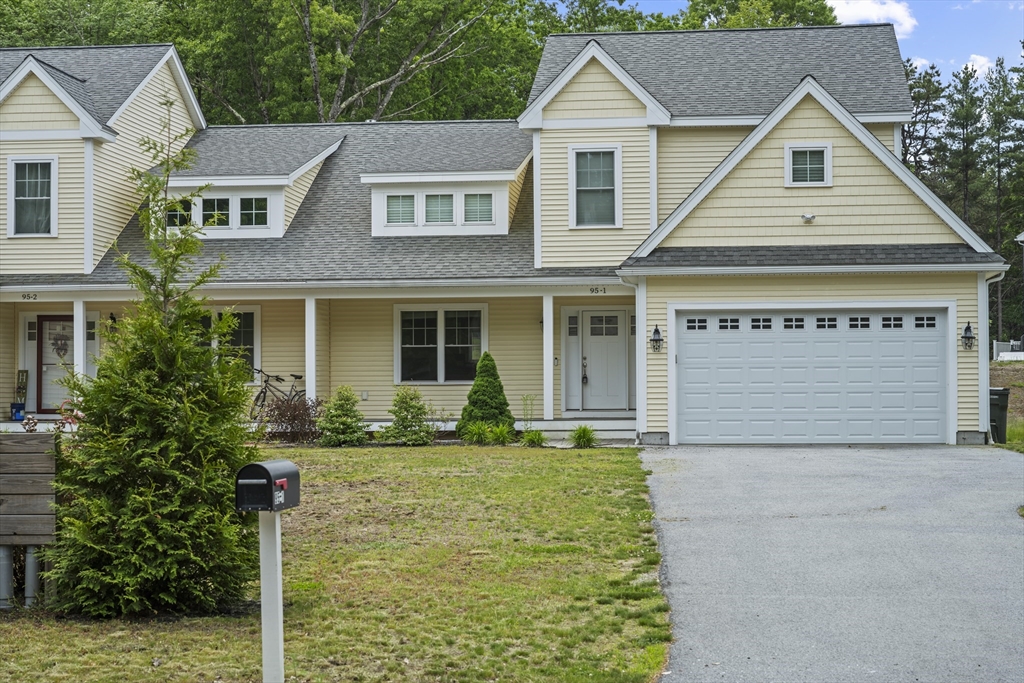
95 Lowell Rd 1, Pepperell, MA 01463
Middlesex County
Key Facts
Description
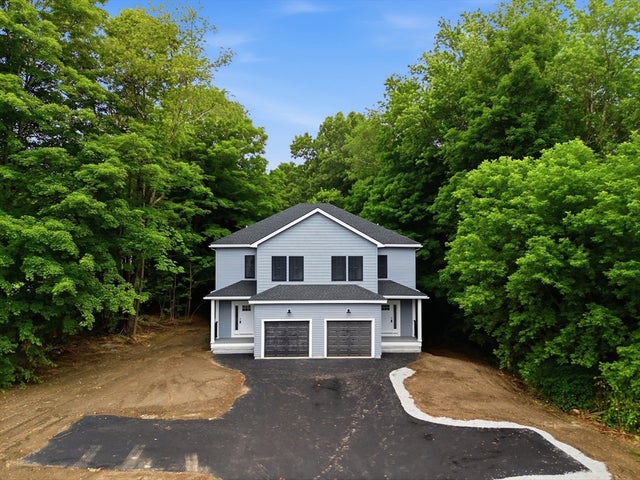
Discover this exceptional five-year-old duplex-style home in historic Pepperell. This beautiful home boasts an open and airy floor plan, a freshly painted interior, featuring a private home office on the main level. The seamless layout is ideal for entertaining, with high ceilings in the living room and hardwood floors throughout the living room, kitchen, and formal dining area. The living room features a gas fireplace and plenty of natural light. The spacious eat-in kitchen is equipped with granite countertops, stainless steel appliances, white shaker-style cabinets, and a beautiful island. The inviting dining room where sliding doors open to the 12 square foot back deck—perfect for relaxation and gatherings. Upstairs, you'll find an oversized ensuite master bedroom, full bath, plus two generously sized bedrooms.No condo fees. Easy access to major routes and highways, downtown shops, restaurants & tax-free NH. With modern updates & a prime location, this is an exceptional opportunity
Property Information
Property Type
Residential
Sub-Type
Condominium
Structure Type
Townhouse / Duplex
Year Built
2021
Stories
2
Living Area
1,829 sq ft
Garage Spaces
2
Parking Spaces
6
Zoning
SUR
Days on Market
37
MLS® Listing#
73550604
Property Features
Interior
Appliances
Cooling
Heating
Flooring
Fireplace
Parking
Laundry
Patio
Construction
Roof
Windows
Sewer
Water Source
Rooms
- Bathroom 15x5First
- Bathroom 28x5Second
- Bathroom 39x9Second
- Bedroom 213x11Second
- Bedroom 312x10Second
- Dining Room11x10First
- Kitchen15x10First
- Living Room15x17First
- Master Bedroom15x11Second
- Office6x10First
Schools
- Elementary:
- Varnum Brook
- Middle:
- Nissitissit
- High:
- Nmrhs
Financial Details
Annual Taxes
$9,053
Tax year 2025
Assessed Value
$618,800
Parcel Number
M:0031 B:0011 L:00001,5152998
Directions
Property is located 1.5miles from the Dunstable/Pepperell town line n the left.
Affordability Calculator
$131,980
Estimated monthly payment
$3,512/mo
Principal $527,920 · Est. interest $736,495 over 30 yrs
Neighborhood Market Statistics
How this home compares to active listings in Pepperell, MA
- $662,500
- Median Listing Price
- 31
- Median Days on Market
- 2,318
- Median Sq Ft
- $307
- Median Price / Sq Ft
- 21
- Active Listings
- This home’s price is right around the area median.
- Its price per sq ft is 17% above the area median.
Market statistics compiled from active EXIT Realty® and MLS listings in Pepperell, MA.
Location

Points of Interest in Pepperell, MA
Showing the Pepperell area map.
Nearby Schools
Groton-Dunstable Regional High School
Secondary · 1.5 mi away
Maple Dene Elementary School
Elementary · 1.9 mi away
North Middlesex Regional School District Middle School
School · 1.9 mi away
Varnum Brook Elementary School
Elementary · 1.9 mi away
Nissitissit Middle School
Secondary · 2.1 mi away
2nd Nature Academy
Elementary · 3.1 mi away
Maple Village Preschool
School · 3.5 mi away
Swallow Union Elementary School
Elementary · 3.5 mi away
Groton-Dunstable Regional School District
Secondary · 3.6 mi away
Florence Roche Elementary School
Elementary · 3.6 mi away
Groton-Dunstable Regional School District
School · 3.7 mi away
Boutwell Early Childhood Center
School · 3.7 mi away
Prescott Community Center
School · 4.2 mi away
Main Dunstable Elementary School
Elementary · 4.3 mi away
Lawrence Academy
School · 4.4 mi away
Groton Community School
Elementary · 4.8 mi away
Hollis Brookline High School
Secondary · 5.2 mi away
Bicentennial Elementary School
Elementary · 5.2 mi away
Groton School
Secondary · 5.3 mi away
Tyngsborough Elementary School
Elementary · 5.5 mi away
Commute Calculator
Nearby Homes

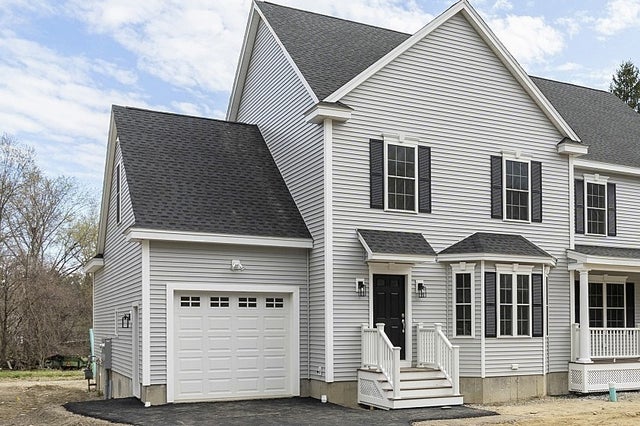

Similar Homes Nearby
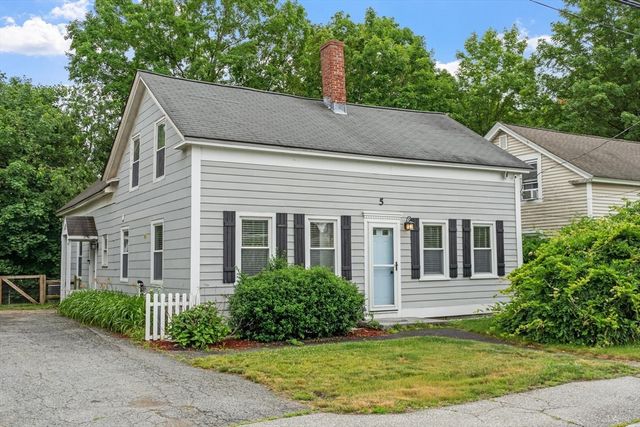
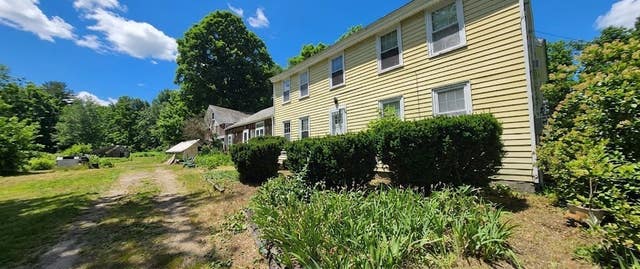
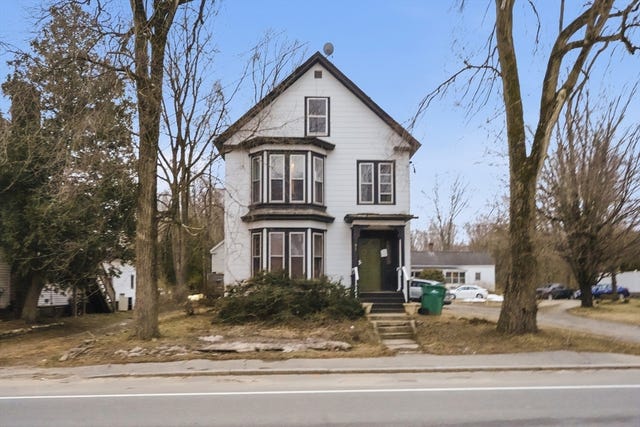


Similar Home Values
Comparable nearby listings and their asking prices.
| Address | Price | Beds | Baths | Sq Ft |
|---|---|---|---|---|
| 5 Mill St, Pepperell, MA | $489,900 | 3 | 2 | 1,498 |
| 12 Brookline Street, Pepperell, MA | $529,000 | 4 | 3 | 2,580 |
| 69 Main, Pepperell, MA | $549,995 | 5 | 2 | 2,318 |
| 24 Nashua Rd 1, Pepperell, MA | $570,000 | 3 | 3 | 1,856 |
| 4 Townsend St, Pepperell, MA | $574,900 | 4 | 4 | 2,700 |
| 143 Heald Street, Pepperell, MA | $625,000 | 3 | 2 | 1,678 |
Moving Cost Estimate
EXIT Agents in Pepperell


Listing Courtesy: Century 21 XSELL REALTY - 7747727072
Presented by: Matilda Asante-Bio