

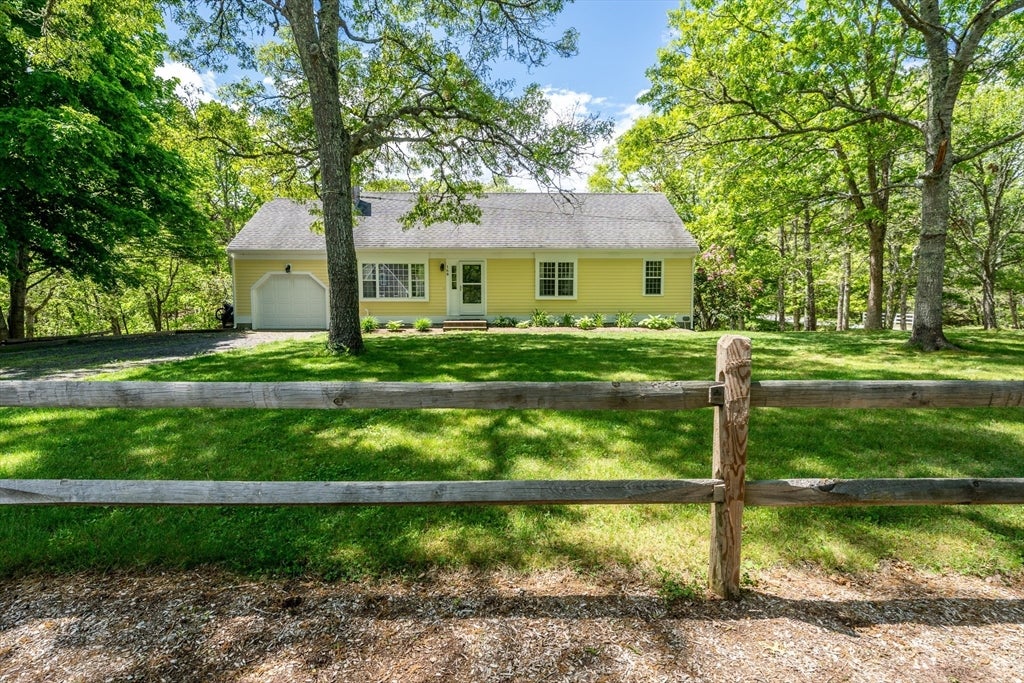
168 White Moss Dr, Barnstable, MA 02648
Barnstable County
Key Facts
Description
Welcome to 168 White Moss Drive. 3-bedroom, 1.5-bath home is nestled perfectly on a private ½ acre corner lot in this well-established neighborhood in Marstons Mills. Backing up to open space, this property offers a peaceful setting w plenty of privacy. Bright & inviting living room w wood stove flows to the remodeled kitchen featuring granite countertops, updated cabinetry & new vinyl plank flooring throughout. The home's flexible layout offers tremendous potential w a partially finished walkout lower level & a full walk-up unfinished attic, providing ample opportunity for future expansion, storage, or customization to suit your needs. Step outside to a large deck overlooking the spacious yard-perfect for entertaining, relaxing or enjoying the natural surroundings. Gas heat & central air provide year-round comfort & efficiency. Convenient 1st floor laundry. Whether you're looking for a move-in-ready home or a property w room to grow, this home offers endless possibilities. A must see!
Property Information
Property Type
Residential
Sub-Type
Single Family Residence
Style
Cape
Year Built
1987
Living Area
1,547 sq ft
Lot Size
0.51 acres
Garage Spaces
1
Parking Spaces
5
Zoning
1
Days on Market
26
MLS® Listing#
73529173
Property Features
Cooling
Heating
Flooring
Basement
Parking
Patio
Lot Features
Foundation
Roof
Water Source
Financial Details
HOA
None
Annual Taxes
$4,133
Tax year 2025
Assessed Value
$510,900
Parcel Number
M:046 L:141,2227027
Directions
School Street to White Moss Dr
Affordability Calculator
$123,000
Estimated monthly payment
$3,273/mo
Principal $492,000 · Est. interest $686,384 over 30 yrs
Neighborhood Market Statistics
How this home compares to active listings in Barnstable, MA
- $946,154
- Median Listing Price
- 48
- Median Days on Market
- 2,158
- Median Sq Ft
- $530
- Median Price / Sq Ft
- 151
- Active Listings
- This home’s price is 35% below the area median.
- Its price per sq ft is 25% below the area median.
Market statistics compiled from active EXIT Realty® and MLS listings in Barnstable, MA.
Location

Points of Interest in Barnstable, MA
Showing the Barnstable area map.
Nearby Schools
Montessori Beginnings
Elementary · 2.2 mi away
Marstons Mills Elementary School
Elementary · 2.3 mi away
Fair Acres Country Day School
Elementary · 2.4 mi away
Oak Ridge School
Elementary · 2.8 mi away
West Villages Elementary School
Elementary · 2.9 mi away
Barnstable United Elementary School
Elementary · 2.9 mi away
Sandwich Montessori School
Elementary · 3.0 mi away
Little Learners Preschool
School · 3.2 mi away
Forestdale Elementary School
Elementary · 3.3 mi away
Bayberry Christian School
School · 3.3 mi away
Academy of Lactation Policy
School · 3.4 mi away
Mashpee Creative Childrens Center
School · 3.6 mi away
Cape Cod Academy
School · 3.6 mi away
Waldorf School of Cape Cod
School · 3.9 mi away
Riverview School
School · 4.0 mi away
Sandwich High School
Secondary · 4.0 mi away
Bright Promises Pre School
School · 4.0 mi away
Quashnet School
Elementary · 4.9 mi away
Centerville Elementary
Elementary · 4.9 mi away
Kenneth C Coombs School
Elementary · 5.0 mi away
Commute Calculator
Nearby Homes
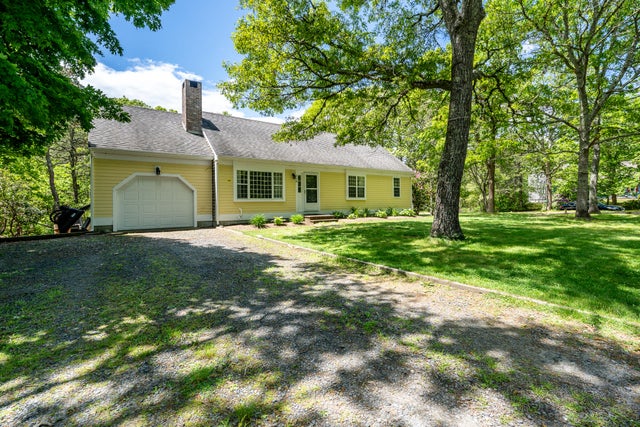


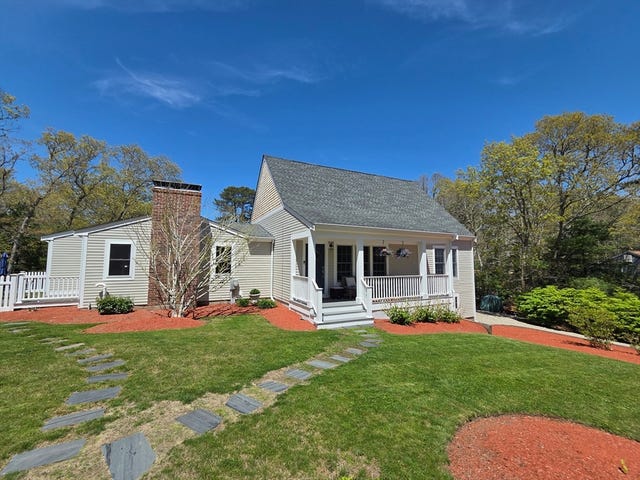
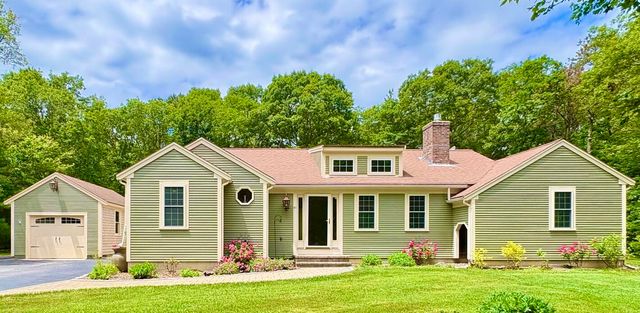
Similar Homes Nearby
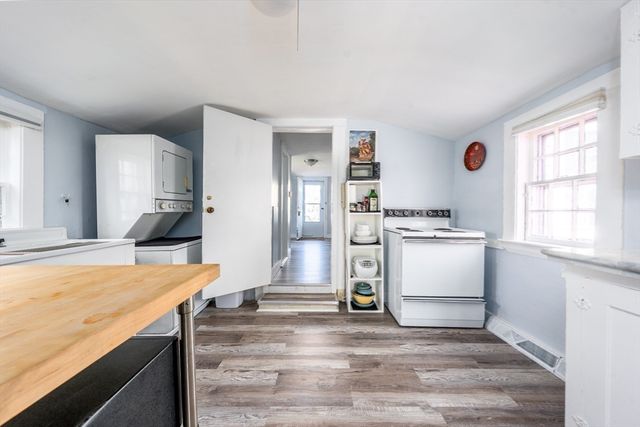

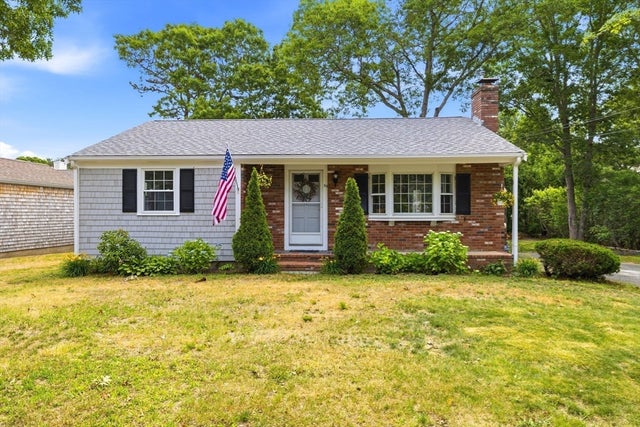

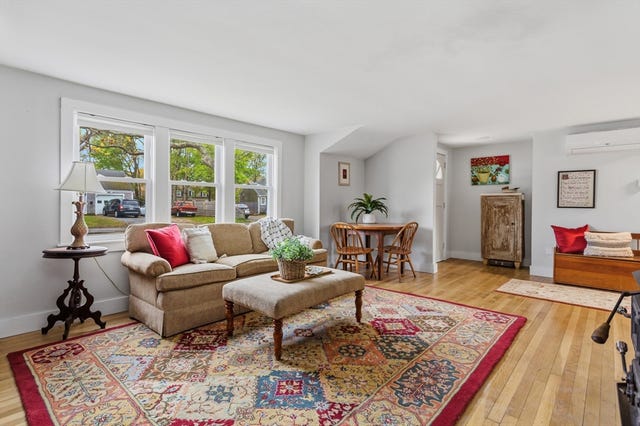

Similar Home Values
Comparable nearby listings and their asking prices.
| Address | Price | Beds | Baths | Sq Ft |
|---|---|---|---|---|
| 62 Pine Avenue, Barnstable, MA | $449,000 | 2 | 2 | 879 |
| 65 Louis St A, Barnstable, MA | $469,000 | 2 | 1 | 736 |
| 90 Castlewood Circle, Barnstable, MA | $499,900 | 2 | 1 | 942 |
| 127 Pine Ave, Barnstable, MA | $525,000 | 2 | 1 | 1,092 |
| 120 Chestnut St, Barnstable, MA | $543,000 | 2 | 1 | 1,099 |
| 78 Jasper Rd, Barnstable, MA | $549,000 | 3 | 2 | 1,079 |
Moving Cost Estimate
EXIT Agents in Barnstable


Listing Courtesy: Greer Real Estate, LLC - 5085793784
Presented by: Sarah Lapsley