

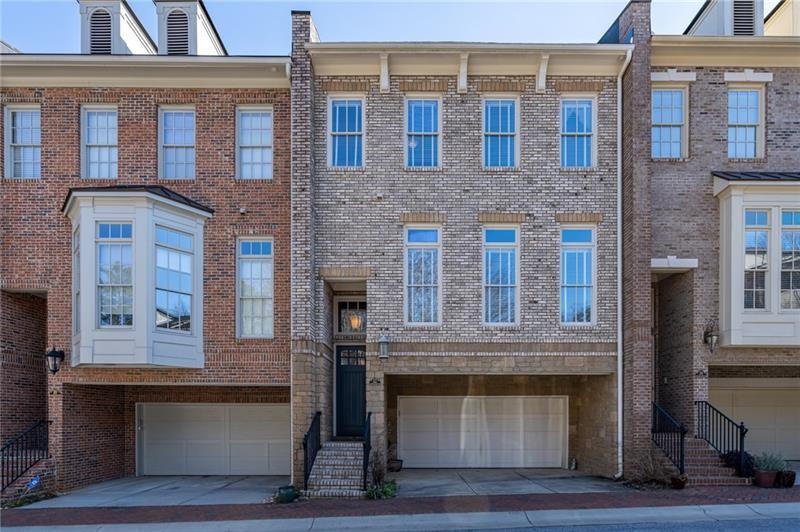
12 Candler Grove Drive, Decatur, GA 30030
Candler Grove · Dekalb County
Key Facts
Description
BACK ON THE MARKET, AT NO FAULT OF THE SELLER. BUYER'S PROPERTY FAILED TO CLOSE DURING CONTINGENCY PERIOD. This elegant three-story brick townhome is ideally situated in Decatur, steps to Glenlake Park and the energetic Decatur Square. Enjoy the warmth of a freshly painted interior from the moment you arrive. The residence features three bedrooms and three and a half bathrooms, with hardwood floors and detailed moldings throughout the main living areas, and tile flooring on the terrace level. On the main level, you'll find a versatile living room that can serve as an office or playroom, a separate dining room, a powder room, and two closets for additional storage. The open kitchen, boasts a spacious island, high-end Viking appliances—including a six-burner gas cooktop, oven, and microwave—a Bosch dishwasher, ample cabinetry with custom pull-out drawers, granite countertops, and a walk-in pantry. An adjacent eat-in area overlooks the family room, which includes built-in shelving, a coffered ceiling, and a gas fireplace. A private deck extends from this space, providing a tranquil outdoor retreat. The upper level hosts a generous primary suite, complete with a bathroom that offers a separate tub, a glass walk-in shower with a tiled bench, and a double vanity with granite countertops. A dedicated laundry room equipped with cabinets and an additional closet is conveniently located in the hallway. The secondary bedroom suite on this floor is spacious, featuring a large walk-in closet and an updated bathroom with a granite vanity. The terrace level adds flexibility to the home, presenting a third bedroom with a full ensuite bathroom and access to a walk-out patio—ideal for guests or as a home office or den. The garage includes a substantial storage closet and opens into a mudroom on the terrace level, outfitted with custom cabinets for great storage. This townhome has been thoughtfully upgraded and offers abundant storage throughout. Its prime location allows for easy walks to a variety of restaurants and shops in Downtown Decatur and provides close proximity to the CDC, Emory University, downtown Atlanta, and more.
Property Information
Property Type
Residential
Sub-Type
Townhouse
Style
Townhouse / Traditional
Year Built
2007
Stories
3
Living Area
3,633 sq ft
Lot Size
0.03 acres
Lot Dimensions
x
Garage Spaces
2
Ownership
Fee Simple
Days on Market
111
MLS® Listing#
7697010
Property Features
Interior
Exterior
Appliances
Cooling
Heating
Flooring
Fireplace
Basement
Pool
Parking
Laundry
Patio
Fencing
Lot Features
Foundation
Roof
Windows
Security
Other Structures
Community
Utilities
Sewer
Water Source
Schools
- Elementary:
- Clairemont
- Middle:
- Beacon Hill
- High:
- Decatur
Financial Details
HOA
$245 / Monthly
Annual Taxes
$7,208
Tax year 2024
Parcel Number
18 006 02 046
Directions
From Commerce Drive, North on Church Street to Right into the Candler Grove Community, just south of Glenlake Park. Parking available at the townhome in front of its garage.
Affordability Calculator
$158,000
Estimated monthly payment
$4,205/mo
Principal $632,000 · Est. interest $881,696 over 30 yrs
Neighborhood Market Statistics
How this home compares to active listings in Decatur, GA
- $327,231
- Median Listing Price
- 46
- Median Days on Market
- 1,670
- Median Sq Ft
- $196
- Median Price / Sq Ft
- 1,602
- Active Listings
- This home’s price is 141% above the area median.
- Its price per sq ft is 11% above the area median.
Market statistics compiled from active EXIT Realty® and MLS listings in Decatur, GA.
Location

Points of Interest in Decatur, GA
Showing the Decatur area map.
Nearby Schools
Clairemont Elementary School
Elementary · 0.1 mi away
The Ferguson School
Elementary · 0.3 mi away
Decatur First UMC Preschool
School · 0.4 mi away
Glennwood Pta
Elementary · 0.5 mi away
Devry University
School · 0.5 mi away
Global Village Project
Secondary · 0.6 mi away
Decatur Montessori School
Elementary · 0.6 mi away
Westchester Elementary School
Elementary · 0.7 mi away
Arbor Montessori School
Elementary · 0.8 mi away
Decatur High School
Secondary · 0.8 mi away
Champions at Saint Thomas More School
School · 0.9 mi away
The Willow School
School · 0.9 mi away
Academe of the Oaks
School · 0.9 mi away
Hess Academy
School · 0.9 mi away
Emory Decatur Hospital School of Radiologic Technology
School · 0.9 mi away
Talley Street Upper Elementary School
Elementary · 1.0 mi away
Beacon Hill Middle School
Secondary · 1.0 mi away
Decatur City Schools
School · 1.0 mi away
Winnona Park Elementary School
Elementary · 1.2 mi away
The Harmony School of Decatur
School · 1.2 mi away
Commute Calculator
Nearby Homes
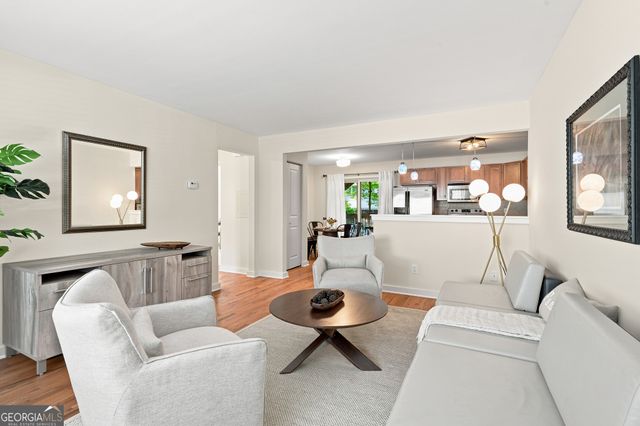
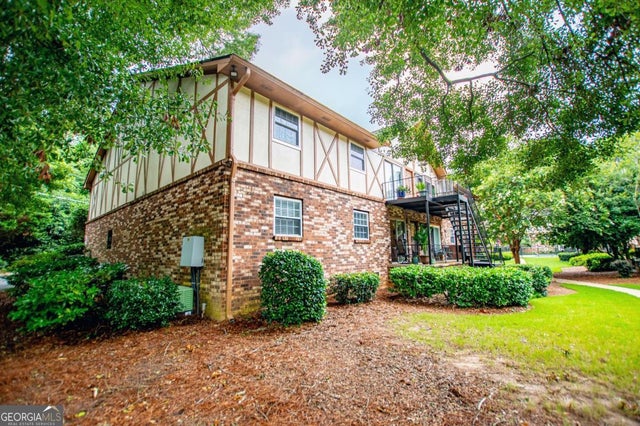
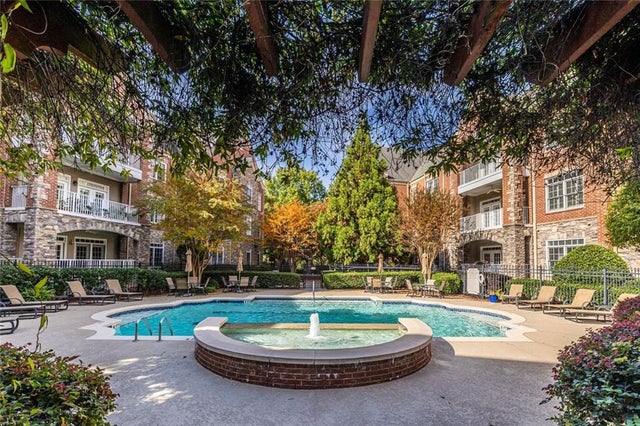
Similar Homes Nearby
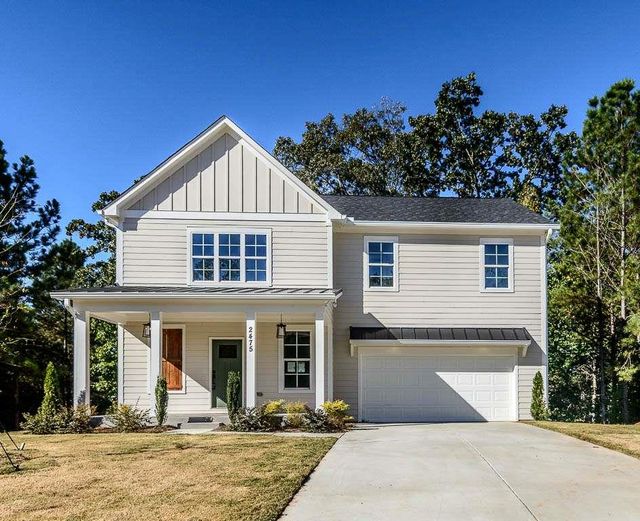


Similar Home Values
Comparable nearby listings and their asking prices.
| Address | Price | Beds | Baths | Sq Ft |
|---|---|---|---|---|
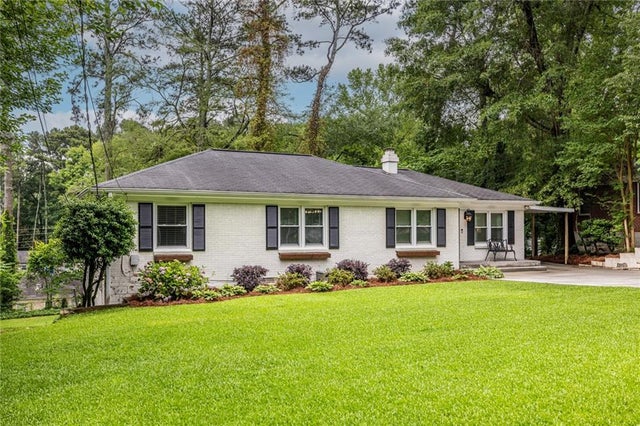
| 2475 Adair Ridge Court, Decatur, GA | $561,009 | 4 | 4 | 2,595 |
| 2299 Vistamont Drive, Decatur, GA | $565,000 | 3 | 3 | 1,572 |
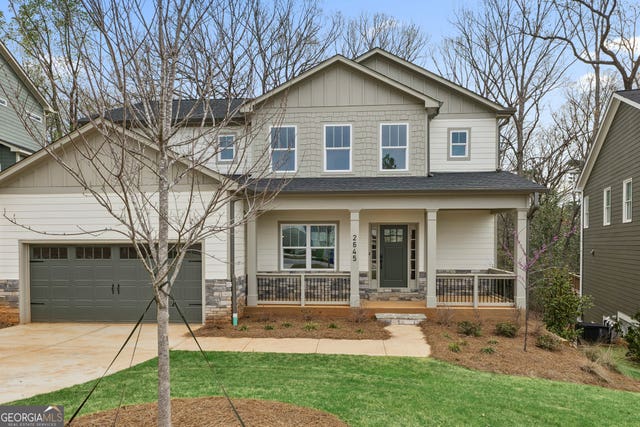
| 2645 MILLS BND, Decatur, GA | $569,900 | 4 | — | 2,523 |
| 2645 MILLS Bend, Decatur, GA | $569,900 | 4 | 4 | 2,523 |
| 2435 Crestview AVE, Decatur, GA | $574,900 | 4 | — | 2,027 |
| 2435 Crestview Avenue, Decatur, GA | $574,900 | 4 | 4 | 2,027 |
Moving Cost Estimate
EXIT Agents in Decatur


Listing Courtesy: Atlanta Communities - 404-218-7152
Last Updated: 2025-12-31