

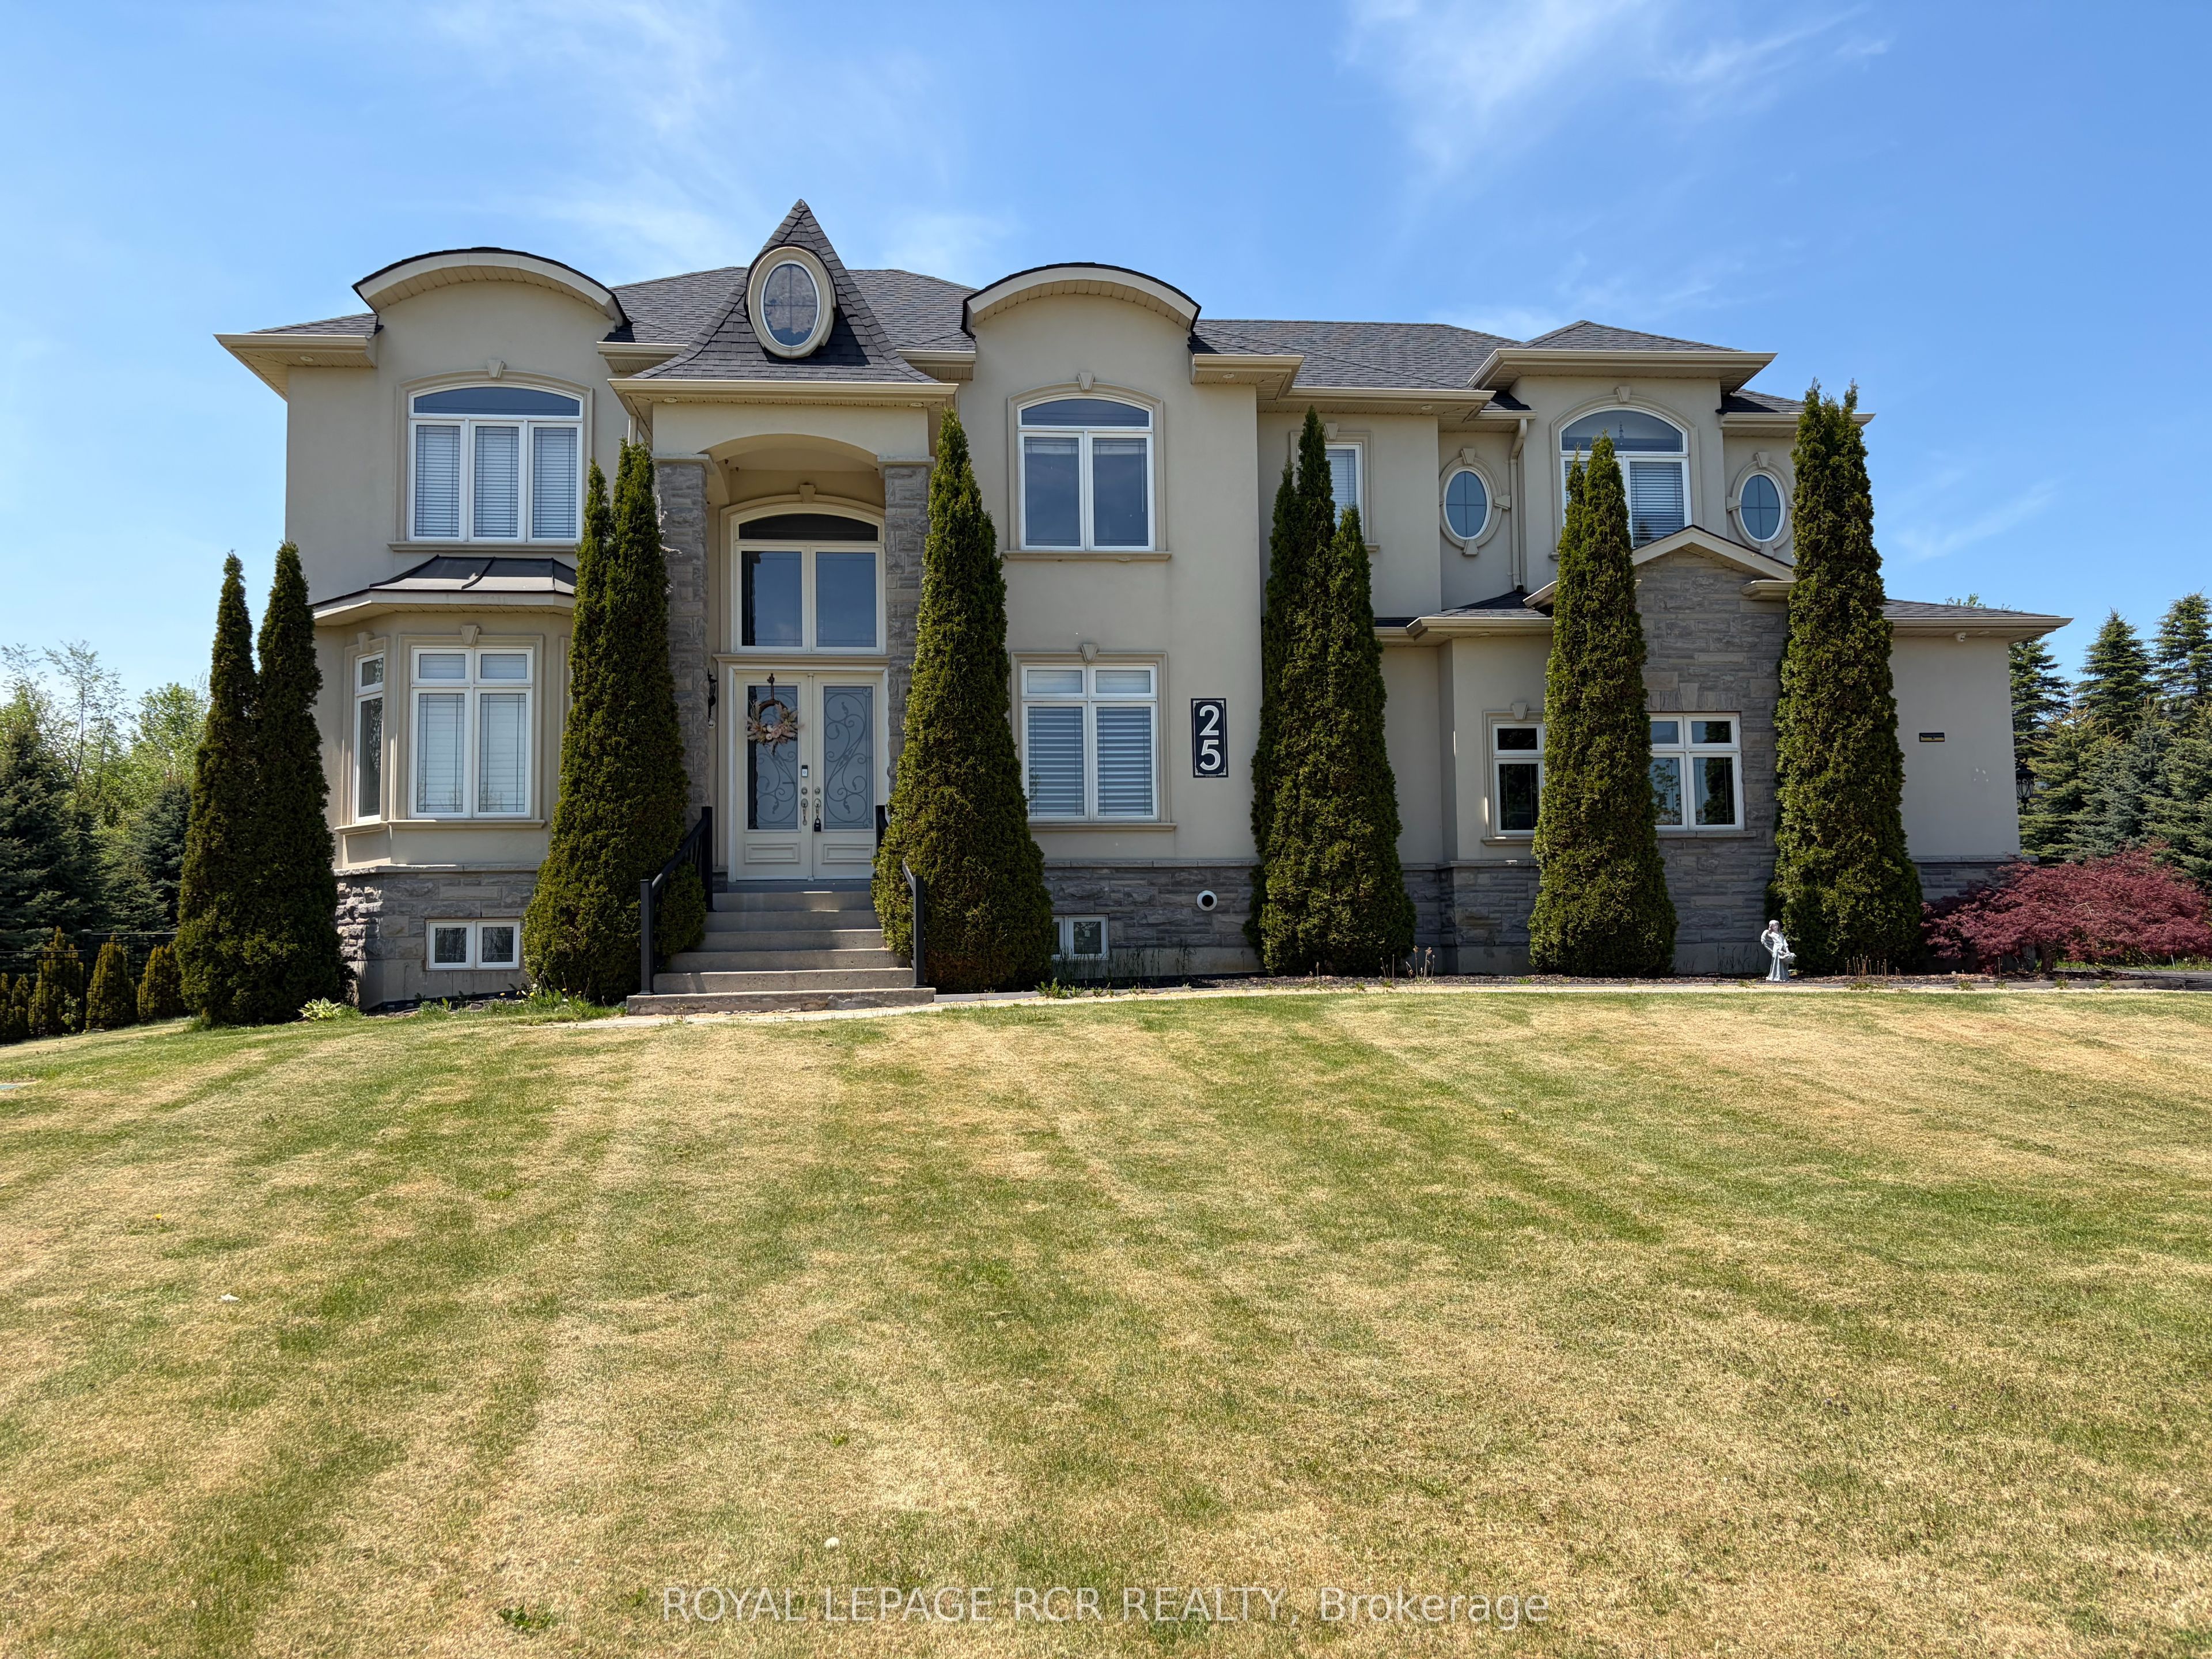
25 Brookhaven Crescent, East Garafraxa, ON L9W 7L9
Dufferin County
Key Facts
Description
Welcome to an exceptional estate property at 25 Brookhaven Cres in East Garafraxa, ideally located just minutes from Orangeville's west end. Nestled on a picturesque 1.34 acre lot & set well back from the road, this impressive 3,400 square foot home offers the perfect blend of luxury, privacy & functionality. Surrounded by mature trees & beautifully landscaped grounds, the property showcases an expansive backyard retreat complete w/extensive patios & a gazebo designed for outdoor entertaining & peaceful relaxation. The striking curb appeal is enhanced by a triple car garage w/convenient access to the bsmt, while the grand interior immediately impresses w/spacious principal rms & upscale finishes throughout. The main floor features a sophisticated office ideal for working from home, an elegant formal dining rm perfect for hosting family gatherings, & a breathtaking great rm highlighted by an 18-foot coffered ceiling that creates a dramatic open-concept atmosphere. At the heart of the home is the stunning eat-in kitchen, thoughtfully designed w/granite countertops, lg centre island, & an abundance of cabinetry. A functional servery with add'l sink & W/I pantry provides exceptional convenience. The breakfast area offers a seamless W/O to the extensive patio space, creating effortless indoor-outdoor living. A 2-pc powder rm & spacious laundry rm complete the main level. The second flr offers 4 generously sized bdrms, including a luxurious primary retreat featuring a W/I closet, private upper deck walkout, & a two-sided gas fireplace shared with the spa-inspired 5-pc ensuite complete w/soaker tub, W/I shower & double vanity. The second bdrm enjoys its own 4-c ensuite & double closet, while the remaining 2 bedrooms each feature double closets & share a beautifully appointed 5-piece bath w/double sinks. The fully finished lower level adds incredible versatility with an expansive recreation rm featuring pot lights throughout, 2 add'l bdrms, a 3-pc bath, & a cold cellar.
Property Information
Property Type
Residential
Sub-Type
Single Family Residence
Style
2-Storey
Stories
2
Lot Dimensions
128.09x340.57
Parking Spaces
7
MLS® Listing#
X13182800
Property Features
Interior
Cooling
Heating
Basement
Pool
Parking
Patio
Lot Features
Construction
Roof
Utilities
Sewer
Financial Details
Annual Taxes
CA$10,137
Tax year 2025
Parcel Number
340020107
Directions
B Line & Brookhaven Cres
Affordability Calculator
$379,800
Estimated monthly payment
$10,107/mo
Principal $1,519,200 · Est. interest $2,119,419 over 30 yrs
Location

Getting Around
Points of Interest in East Garafraxa, ON
Showing the East Garafraxa area map.
Nearby Schools
Spencer Avenue Elementary School Council
Elementary · 0.8 km away
Westside Secondary School
Secondary · 1.8 km away
Montgomery Village Public School
School · 1.8 km away
Ecole Elementaire des Quatre Rivers
School · 2.2 km away
The Maples Independent Country
School · 2.8 km away
Parkinson Centennial Public School
School · 2.9 km away
Hillcrest Private School
School · 3.0 km away
St Peter Catholic School
School · 3.2 km away
St Andrew Catholic School
School · 3.3 km away
Credit Meadows Elementary School
Elementary · 3.6 km away
Princess Elizabeth Public School
Elementary · 3.7 km away
Orangeville Jean Hamlyn YMCA Child Care Centre
School · 3.9 km away
Orangeville District Secondary School
Secondary · 4.2 km away
St Benedict School
School · 4.4 km away
Trillium Montessori School of Orangeville
Secondary · 4.9 km away
Peekaboo Child Care Centre
School · 4.9 km away
Orangeville Christian School
School · 5.2 km away
Headwater Hills Montessori School
Elementary · 5.4 km away
Island Lake Public School
School · 5.5 km away
Jehovah Jireh Christian School
School · 6.3 km away
Commute Calculator
Nearby Homes



Similar Homes Nearby

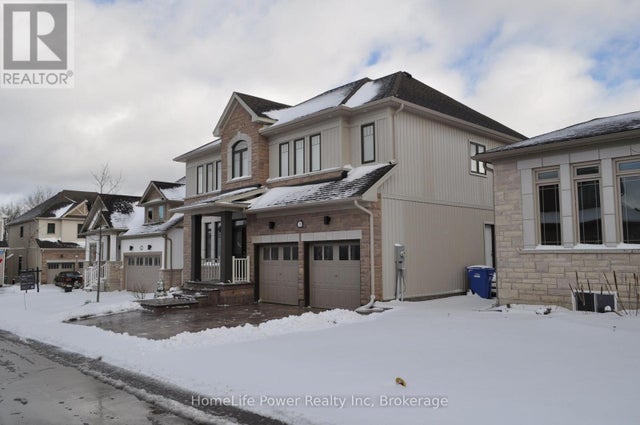

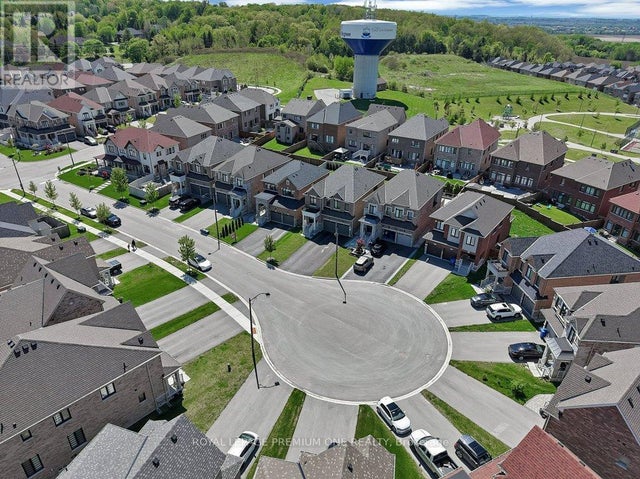
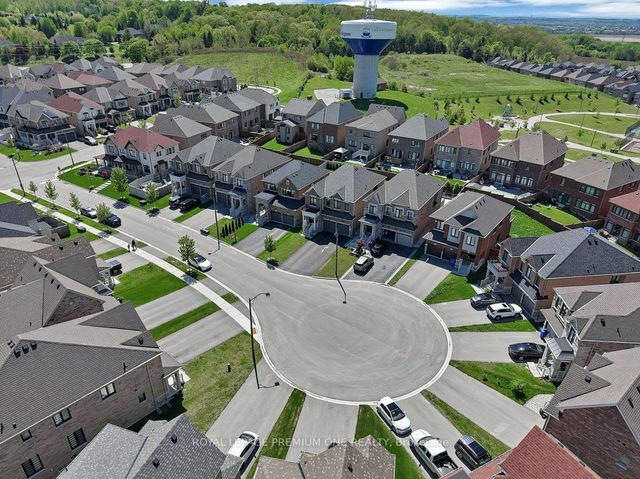
Similar Home Values
Comparable nearby listings and their asking prices.
| Address | Price | Beds | Baths | Sq Ft |
|---|---|---|---|---|
| 3 LOVERING LANE, Guelph (Kortright East), ON | CA$1,339,900 | 5 | 4 | — |
| 3 LOVERING LANE, Guelph (Kortright East), ON | CA$1,339,900 | 5 | 4 | — |
| 9 PERIDOT ROAD, Brampton (Bram East), ON | CA$1,339,900 | 5 | 5 | — |
| 6 BYBLOS COURT, East Gwillimbury (Holland Landing), ON | CA$1,344,888 | 5 | 4 | — |
| 6 Byblos Court, East Gwillimbury, ON | CA$1,344,888 | 5 | 4 | — |
| 39 TESLA CRESCENT, East Gwillimbury (Holland Landing), ON | CA$1,349,000 | 5 | 4 | — |
Moving Cost Estimate
EXIT Agents in East Garafraxa


Listing Courtesy: ROYAL LEPAGE RCR REALTY - 5199415151