

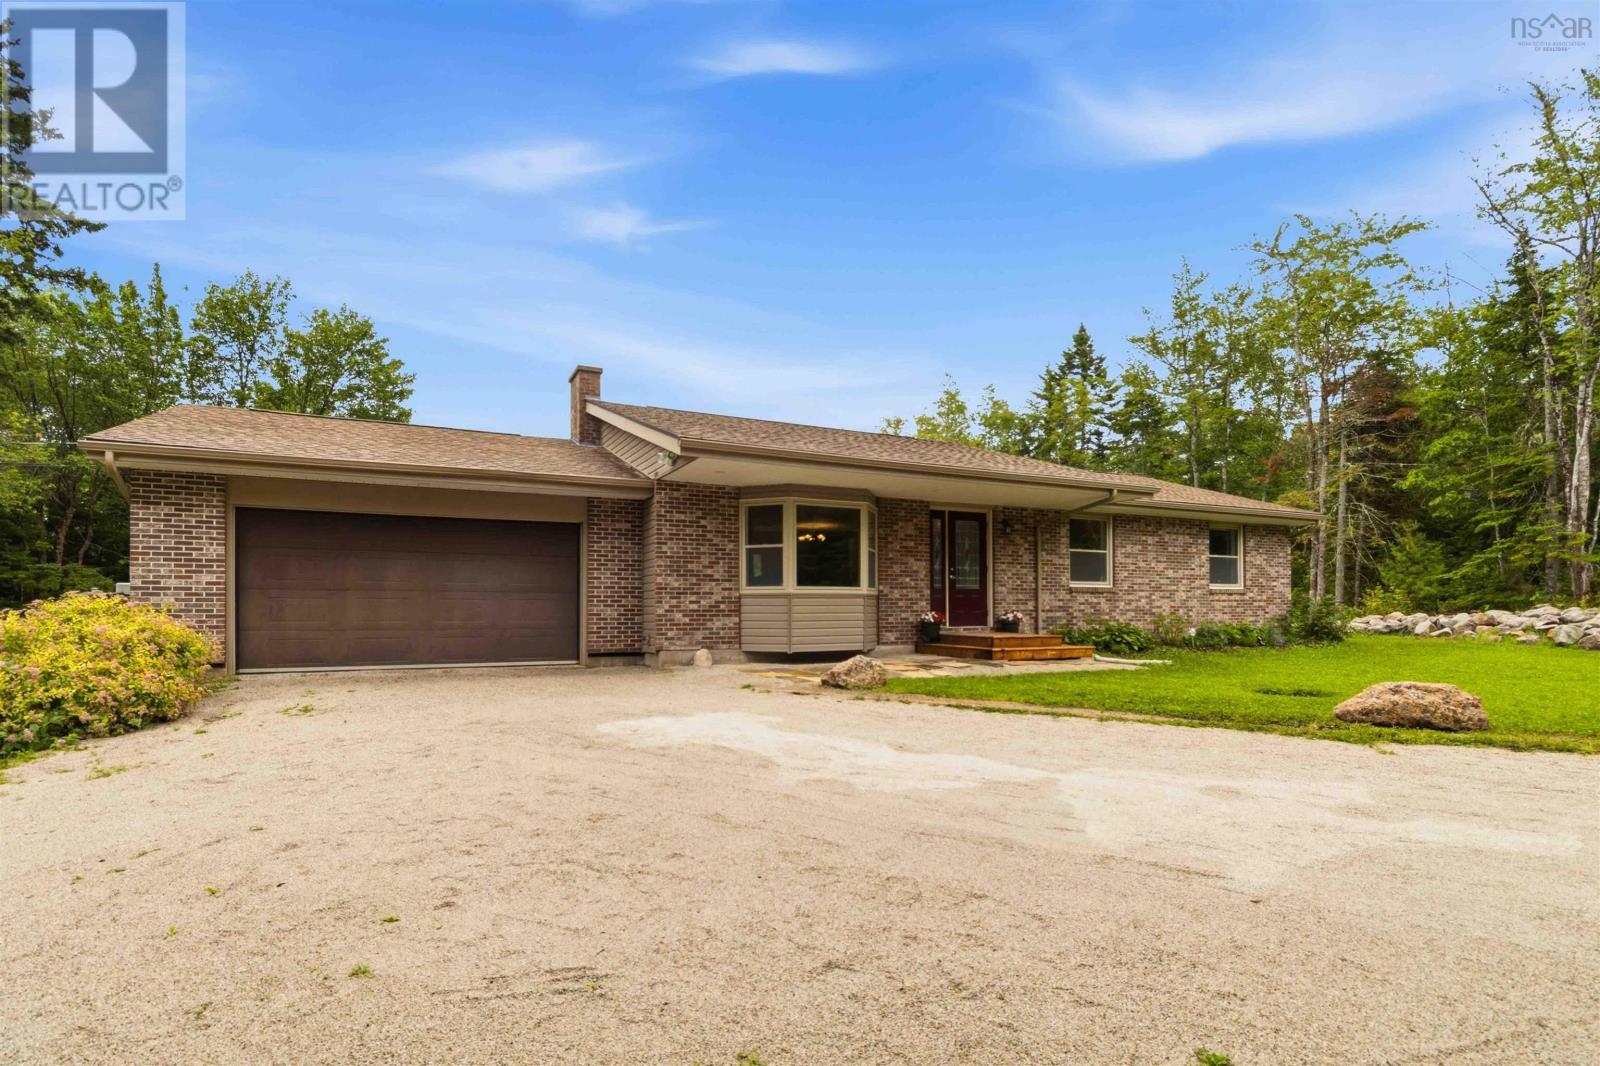
45 Isaac Jennings Drive, Mill Cove, NS B0J1T0
Mill Cove
Key Facts
Description
Welcome to this beautifully maintained 3-bedroom, 2-bathroom bungalow, ideally situated on a private 3.63-acre lot in the sought-after coastal community of Mill Cove. Offering the convenience of one-level living, this inviting home features bright, spacious living areas, an oversized attached garage, and a tranquil setting that is ideal for families, retirees, or anyone seeking a relaxed South Shore lifestyle. Over the past decade, the property has benefited from numerous upgrades, including a new roof, windows, and exterior doors. The home has just been freshly repainted throughout, offering a bright, refreshed interior ready for its new owners. Extensive landscaping enhancements have been completed as well, with significant grading and rock work undertaken over the past two years, further improving both the beauty and functionality of the property. The expansive, secluded lot offers exceptional privacy while remaining just minutes from everyday amenities. The full walk-out basement presents outstanding future potential, featuring two large windows and rough-ins already in place for a potential self-contained apartment or in-law suite (subject to any required permits and approvals). Whether you envision additional living space for extended family or the opportunity for supplemental rental income, this lower level offers exceptional flexibility.Experience the very best of Nova Scotia's South Shore. Located approximately a six-minute walk from the Government Wharf and beach, you'll enjoy convenient access to boating, fishing, kayaking, and the scenic Atlantic coastline. The property is also just minutes from Hubbards, Queensland Beach, Aspotogan Ridge Golf Club, local shops, restaurants, and the elementary school. As an added benefit, the home is located within the J.D. Shatford Memorial Trust Fund area, offering eligible residents access to valuable educational funding opportunities. Commuters will appreciate the property's convenient location. (id:31684)
Property Information
Property Type
Residential
Sub-Type
Single Family Residence
Style
Bungalow
Year Built
1983
Living Area
1,292 sq ft
Lot Size
3.63 acres
Ownership
Freehold
Listing #
202617347
Property Features
Appliances
Cooling
Heating
Flooring
Parking
Lot Features
Sewer
Rooms
- 8.5 x 5.3Main
- 5.3 x5.1Main
- Bathroom 14.9 x 8.1Main
- Bedroom 110.0 x 9.0Main
- Bedroom 213.5 x 9.0Main
- Dining Room10.10 x 13.10Main
- Kitchen12.0 x 11.7Main
- LaundryOpen to basementBasement
- Living Room13.9 x 17.8Main
- Master Bedroom14.11 x 13.7Main
Affordability Calculator
$105,000
Estimated monthly payment
$2,794/mo
Principal $420,000 · Est. interest $585,937 over 30 yrs
Neighborhood Market Statistics
How this home compares to active listings in Mill Cove, NS
- CA$553,125
- Median Listing Price
- 68
- Median Days on Market
- 1,806
- Median Sq Ft
- CA$327
- Median Price / Sq Ft
- 256
- Active Listings
- This home’s price is 5% below the area median.
- Its price per sq ft is 24% above the area median.
Market statistics compiled from active EXIT Realty® and MLS listings in Mill Cove, NS.
Location

Points of Interest in Mill Cove, NS
Showing the Mill Cove area map.
Nearby Schools
Aspotogan Consolidated Elementary School
Elementary · 1.7 km away
Shatford Memorial Elementary
Elementary · 7.4 km away
East St Margarets Elementary
Elementary · 11.6 km away
Chester District School
Elementary · 14.6 km away
Chester Area Middle School
Elementary · 14.6 km away
Big Tancook Elementary School
Elementary · 15.9 km away
St Margaret's Bay Elementary School
Elementary · 17.9 km away
Tantallon Elementary School
Elementary · 19.3 km away
Sir John A. MacDonald High School
Secondary · 20.4 km away
Five Bridges Junior High
Secondary · 20.4 km away
Forest Heights Community School
Secondary · 20.9 km away
Giant Steps Children's Centre
School · 20.9 km away
Five Bridges Junior High
Secondary · 22.2 km away
Atlantic Memorial Elementary
Elementary · 23.1 km away
Brookside Junior High
Secondary · 25.9 km away
Prospect Road Elementary
Elementary · 26.1 km away
Halifax Christian Academy
School · 26.2 km away
Hca Timberlea Early Childhood & Elementary
Elementary · 26.2 km away
Beechville Lakeside Timberlea
Elementary · 26.5 km away
Hammonds Plains Consolidated School
Elementary · 27.3 km away
Commute Calculator
Nearby Homes
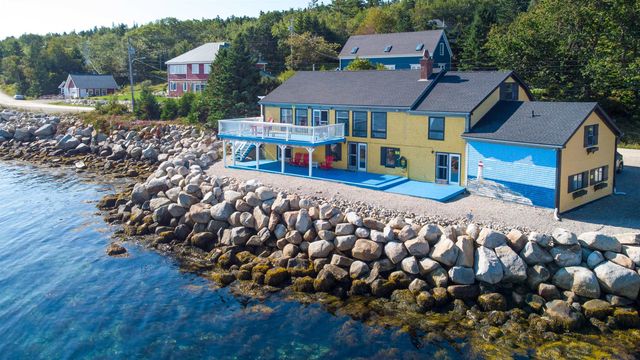
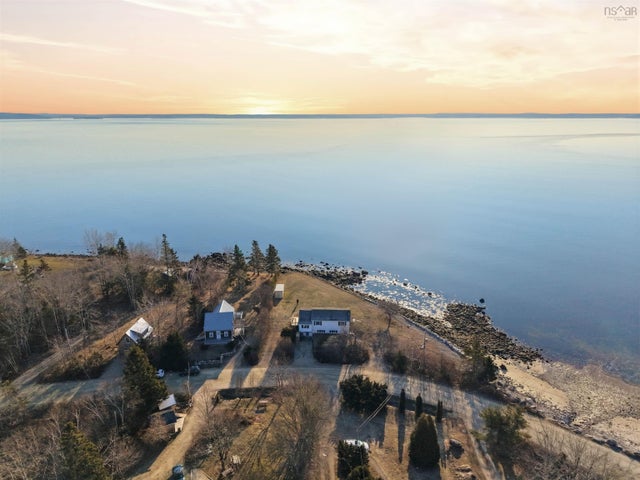

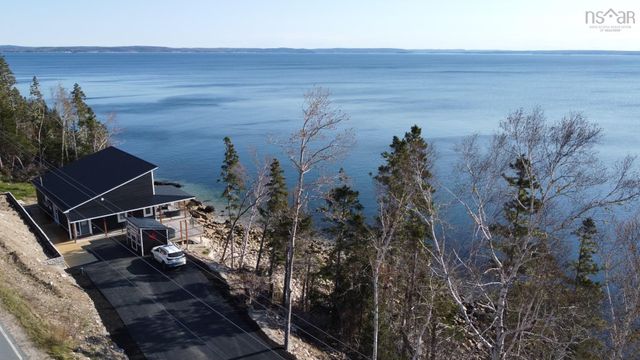

Similar Homes Nearby
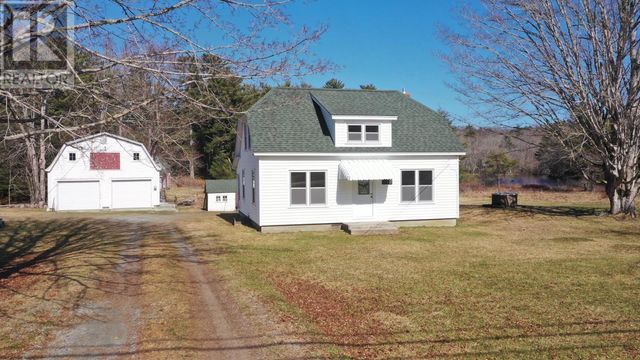

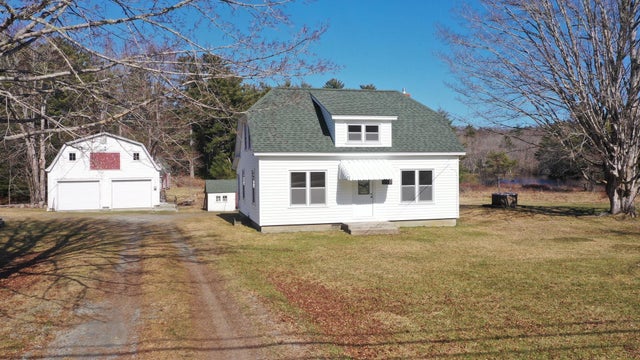
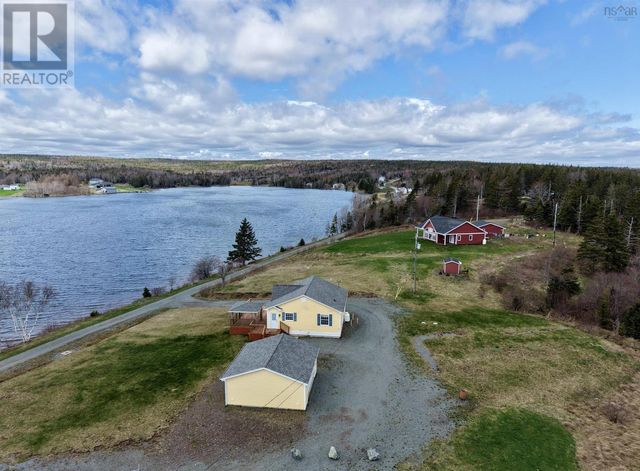


Similar Home Values
Comparable nearby listings and their asking prices.
| Address | Price | Beds | Baths | Sq Ft |
|---|---|---|---|---|
| 312 Medway River Road, Mill Village, NS | CA$369,000 | 2 | 1 | 1,280 |
| 3213 Highway 1, Belliveaus Cove, NS | CA$369,000 | 3 | 1 | 1,962 |
| 312 Medway River Road, Mill Village, NS | CA$369,000 | 2 | 1 | 1,280 |
| 153 Burkes Rd., French Cove, NS | CA$379,000 | 2 | 1 | 900 |
| 153 Burkes Rd., French Cove, NS | CA$379,000 | 2 | 1 | 900 |
| 894 Highway 1, Smiths Cove, NS | CA$385,000 | 3 | 2 | 1,770 |
Moving Cost Estimate
EXIT Agents in Mill Cove



Listing Courtesy: LPT Realty ULC
Data Terms of Use
This website is operated by LPT Realty ULC, a brokerage who is a member of The Canadian Real Estate Association (CREA). The content on this website is owned or controlled by CREA. By accessing this website, the user agrees to be bound by these terms of use as amended from time to time, and agrees that these terms of use constitute a binding contract between the user, LPT Realty ULC, and CREA.
Copyright
The content on this website is protected by copyright and other laws, and is intended solely for the private, non-commercial use by individuals. Any other reproduction, distribution or use of the content, in whole or in part, is specifically prohibited. Prohibited uses include commercial use, “screen scraping”, “database scraping”, and any other activity intended to collect, store, reorganize or manipulate the content of this website.
Trademarks
REALTOR®, REALTORS®, and the REALTOR® logo are certification marks that are owned by REALTOR® Canada Inc. and licensed exclusively to The Canadian Real Estate Association (CREA). These certification marks identify real estate professionals who are members of CREA and who must abide by CREA’s By-Laws, Rules, and the REALTOR® Code. The MLS® trademark and the MLS® logo are owned by CREA and identify the professional real estate services provided by members of CREA.
Liability and Warranty Disclaimer
The information contained on this website is based in whole or in part on information that is provided by members of CREA, who are responsible for its accuracy. CREA reproduces and distributes this information as a service for its members, and assumes no responsibility for its completeness or accuracy.
Amendments
LPT Realty ULC may at any time amend these Terms of Use by updating this posting. All users of this site are bound by these amendments should they wish to continue accessing the website, and should therefore periodically visit this page to review any and all such amendments.